
Leave a Message

By providing your contact information to Austin Kenyon, your personal information will be processed in accordance with Austin Kenyon's Privacy Policy. By checking the box(es) below, you expressly consent to receive marketing or promotional real estate communication from Austin Kenyon in the manner selected by you. For SMS text messages, message frequency varies. Message and data rates may apply. Consent is not a condition of purchase of any goods or services. You may opt out of receiving further communications from Austin Kenyon at any time. To opt out of receiving SMS text messages, reply STOP to unsubscribe. SMS text messaging is subject to our Terms of Use.

Thank you for your message. We will be in touch with you shortly.

8916 Cobble Ridge Drive
SEE ALL PHOTOS
8916 Cobble Ridge Drive
Courtesy of Berkshire Hathaway HomeServices Carolina Premier Properties
Sold

8916 Cobble Ridge Drive

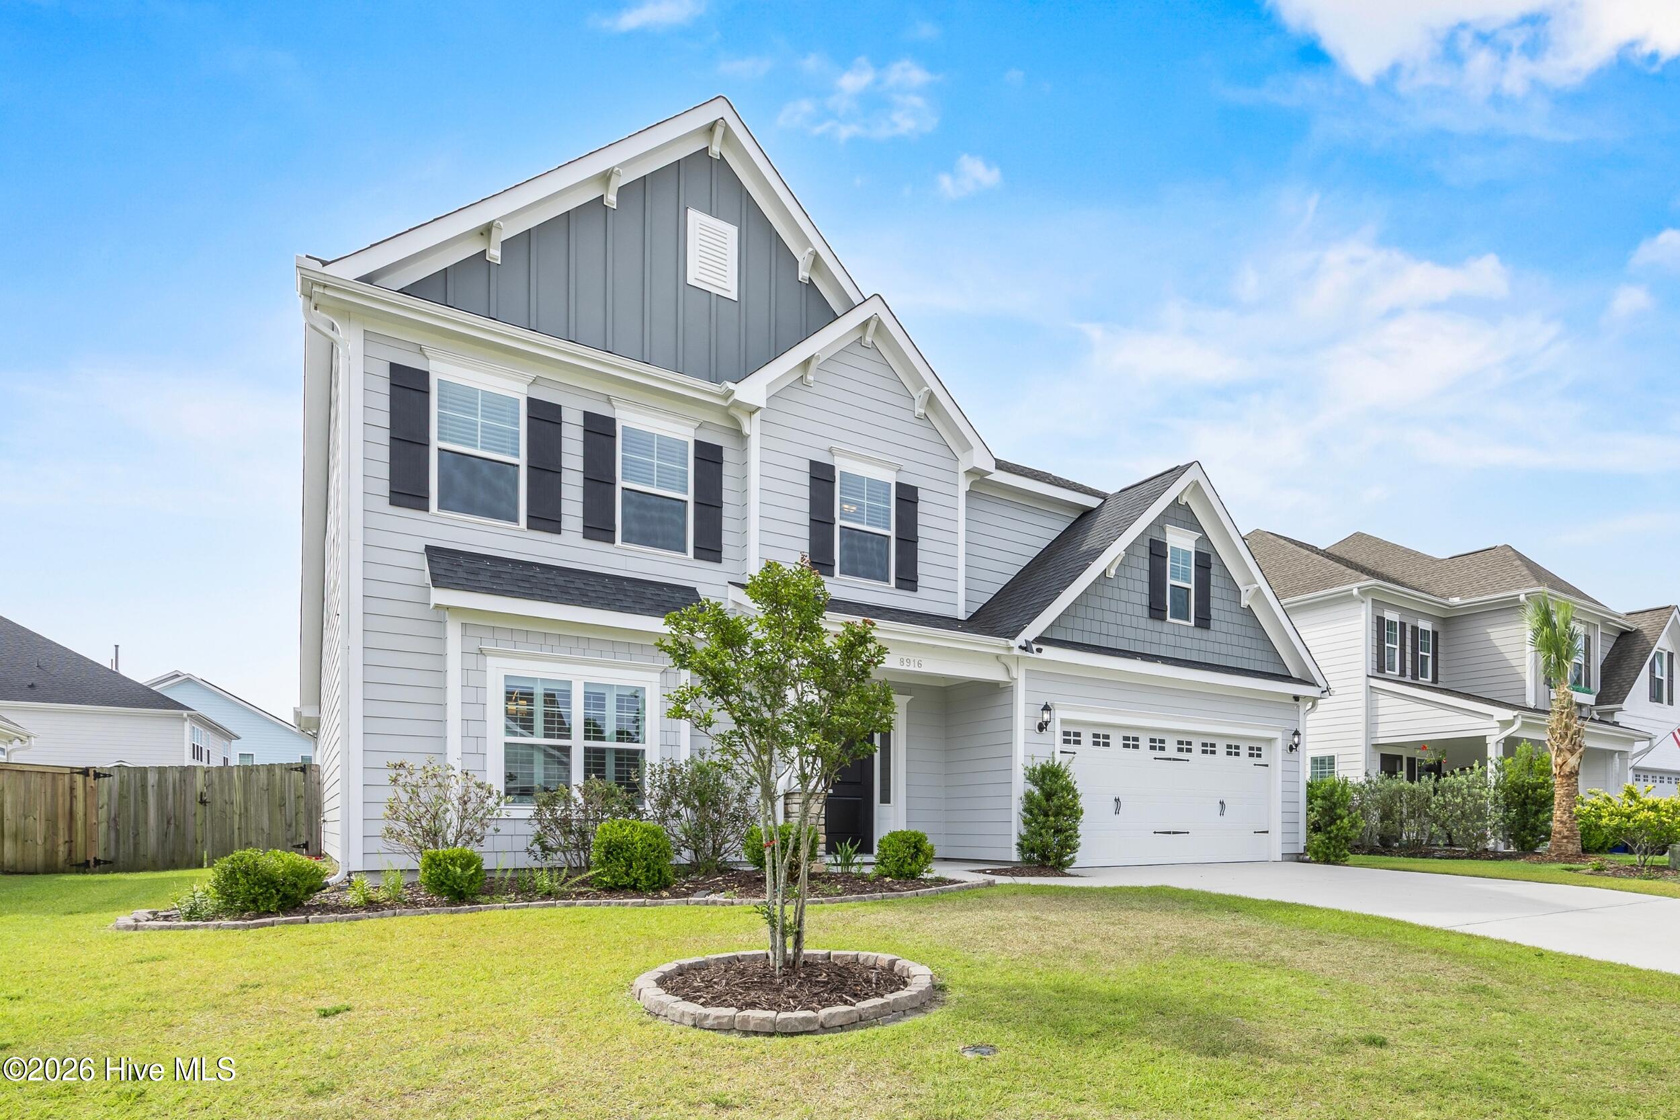
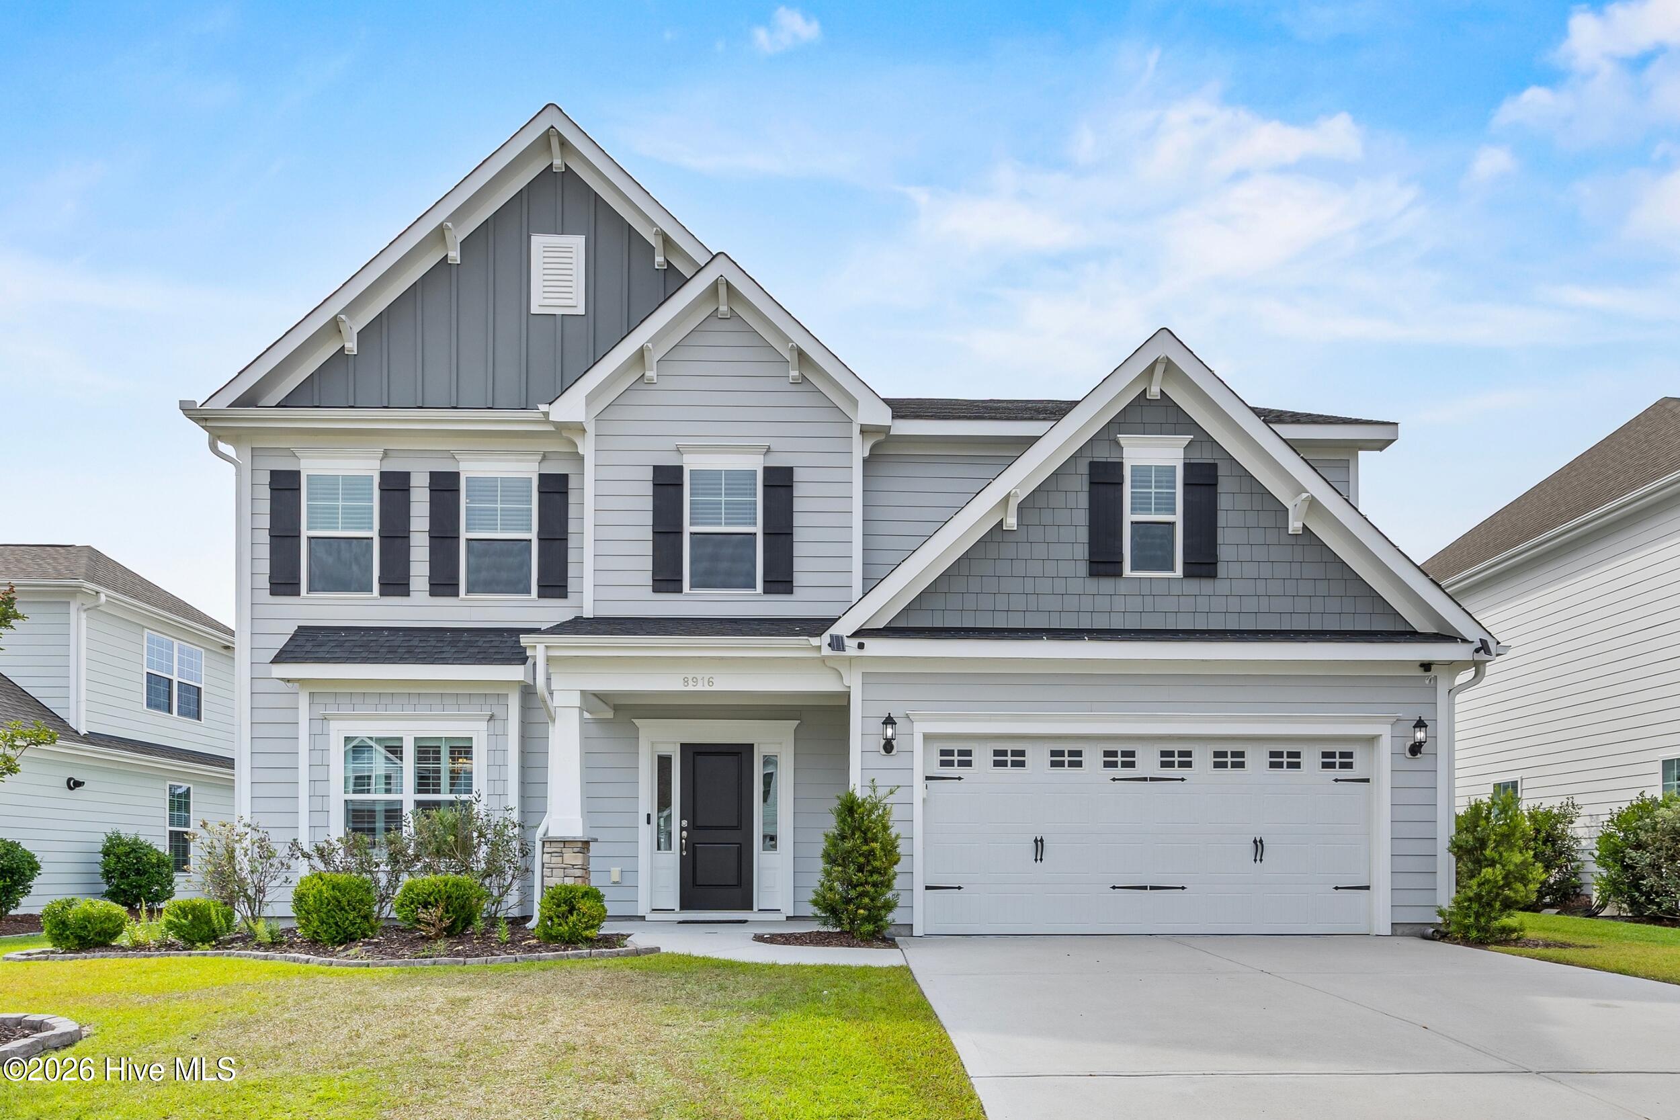
8916 Cobble Ridge Drive, Wilmington, NC 28411

$659,000
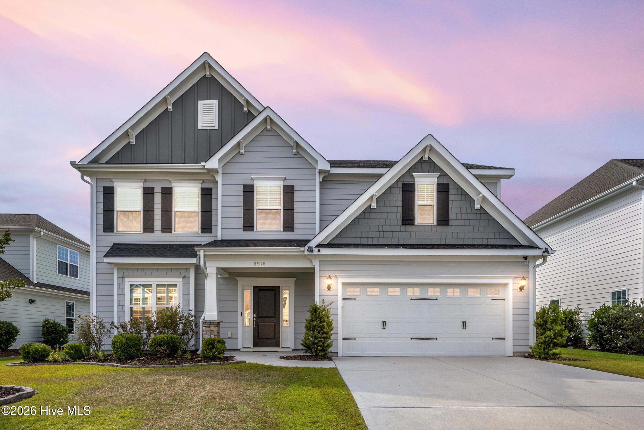
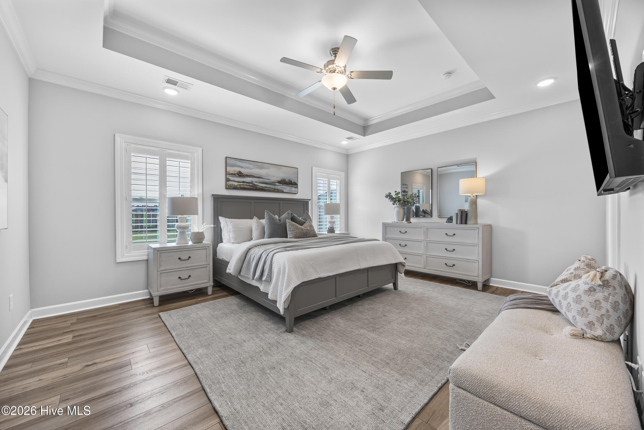
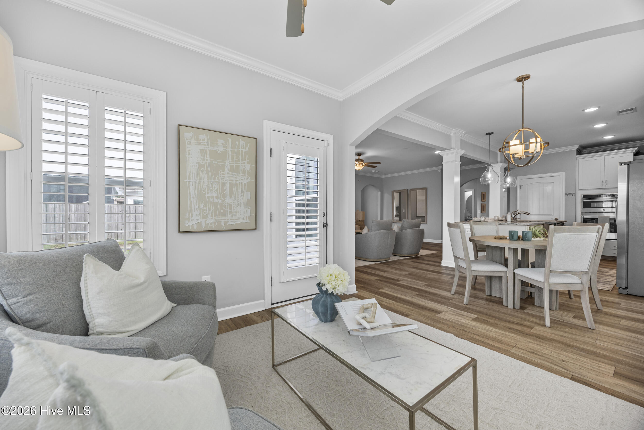
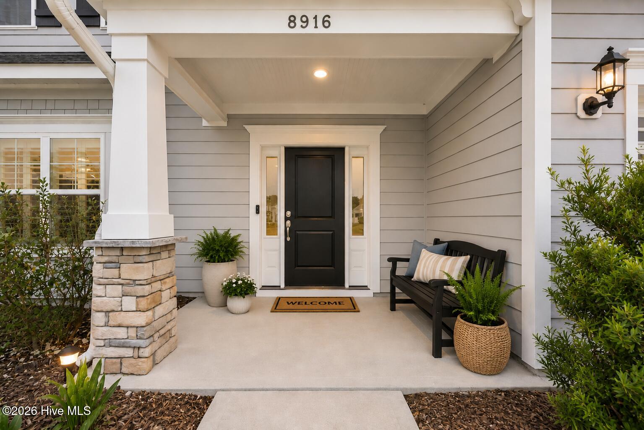
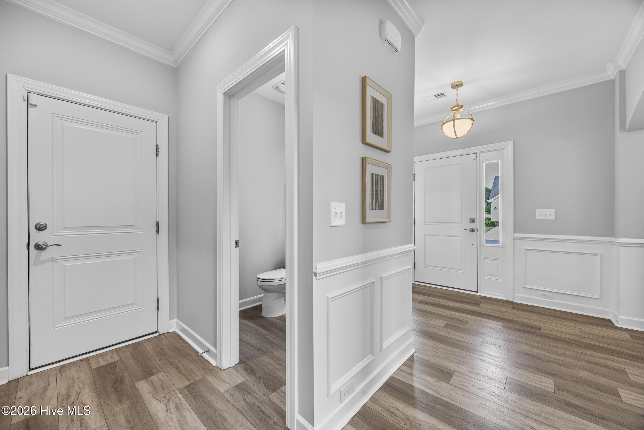
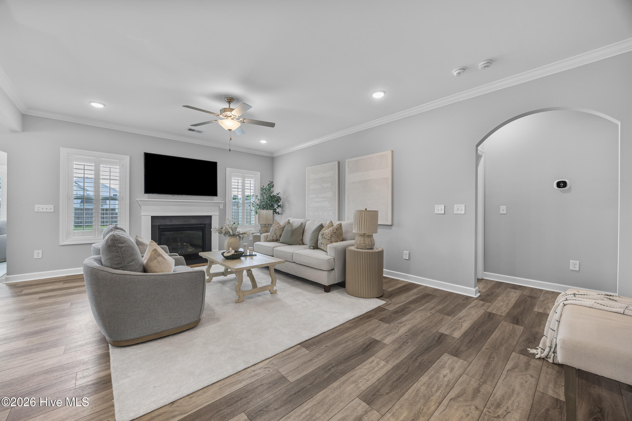
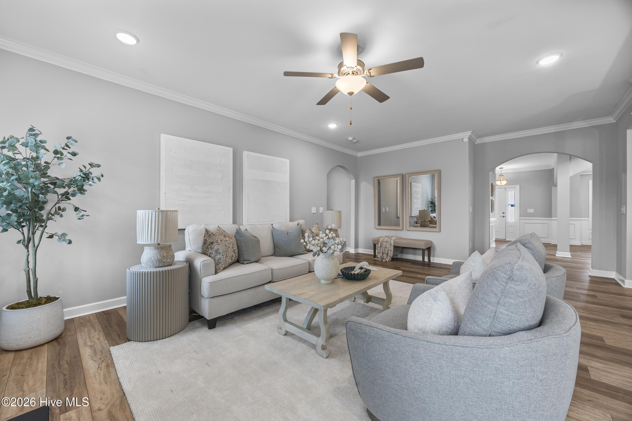
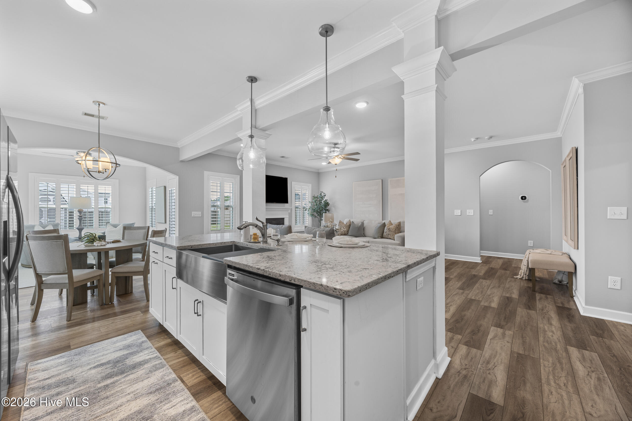
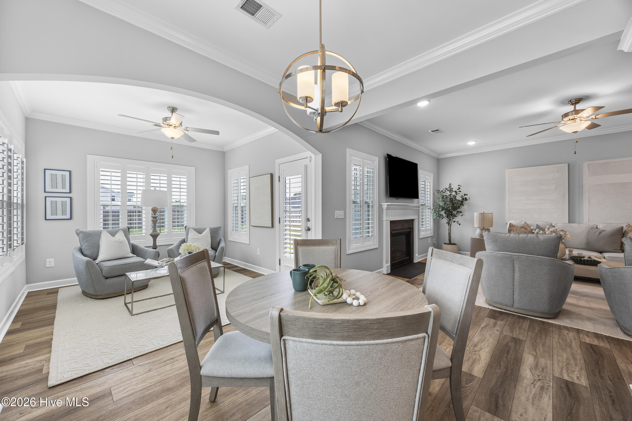
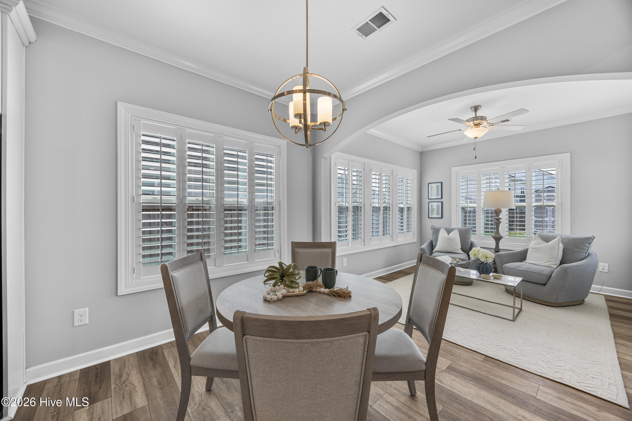
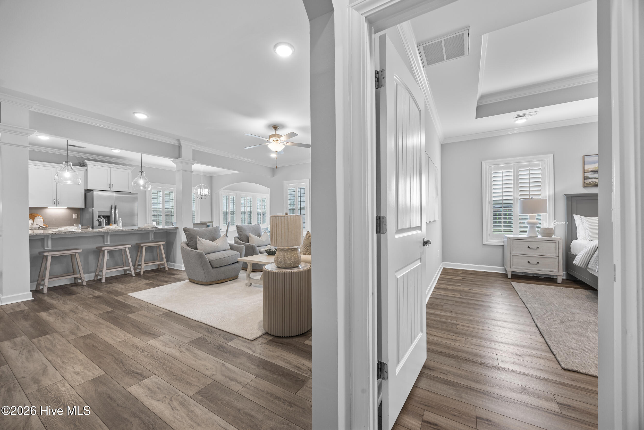
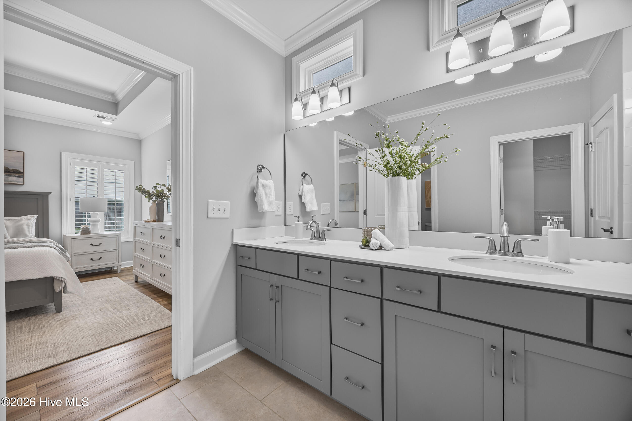
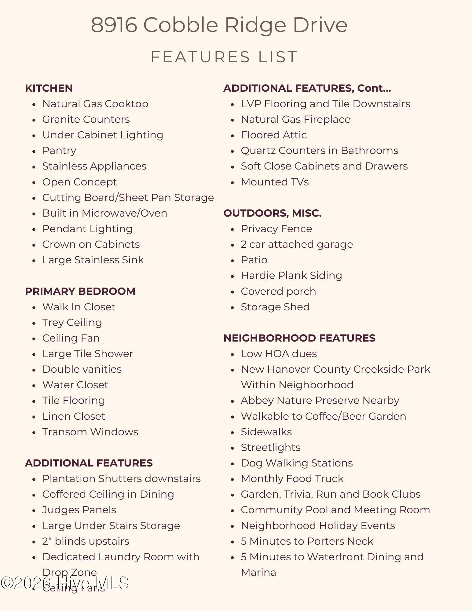
Your new home just hit the market! Located in the desirable Scott's Hill Village community. Thoughtfully designed for both everyday living and entertaining, this spacious home offers a highly sought-after first-floor primary suite and an exceptional floorplan filled with quality finishes throughout and incredible natural light cascading in through plantation shutters.

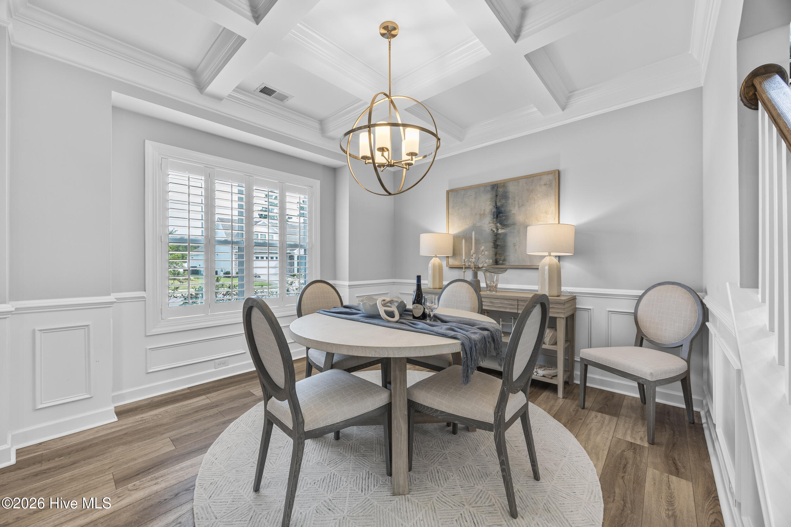
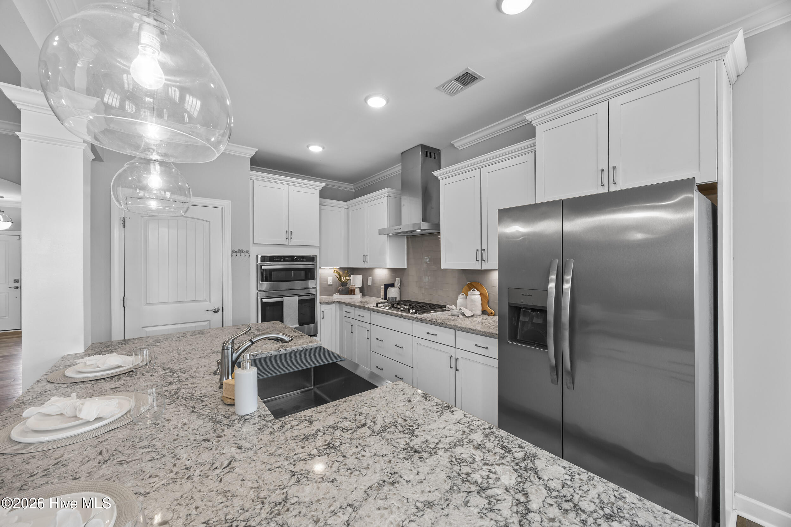
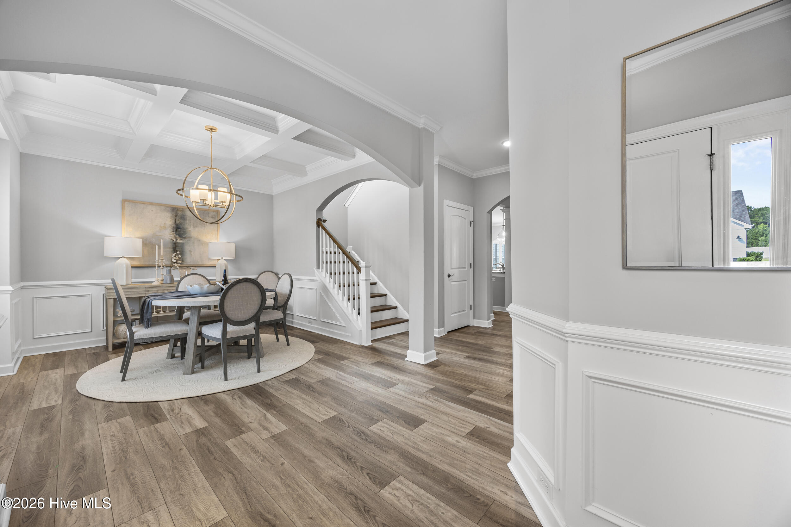
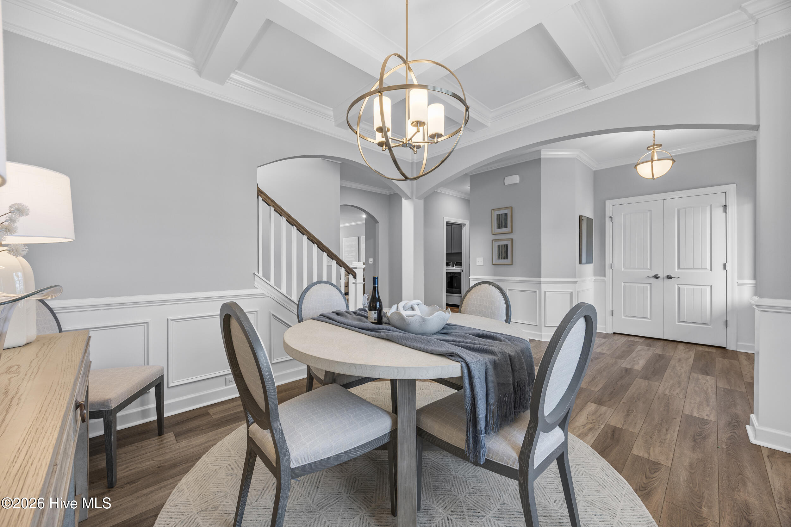
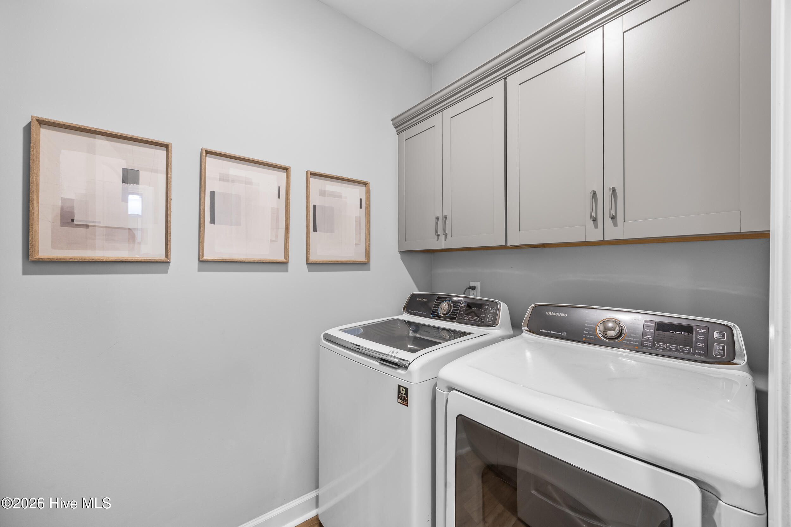
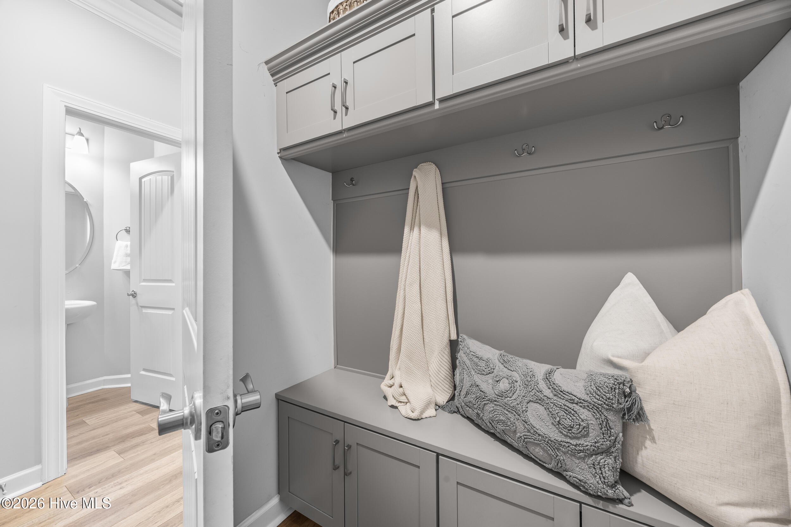
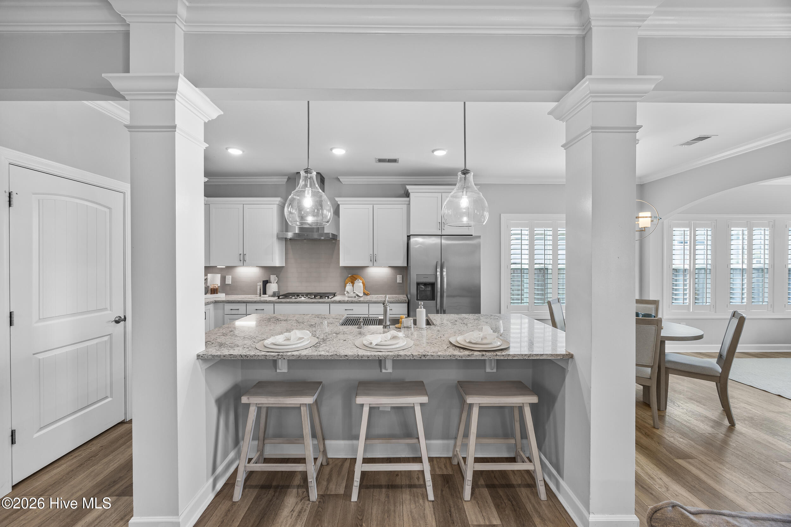
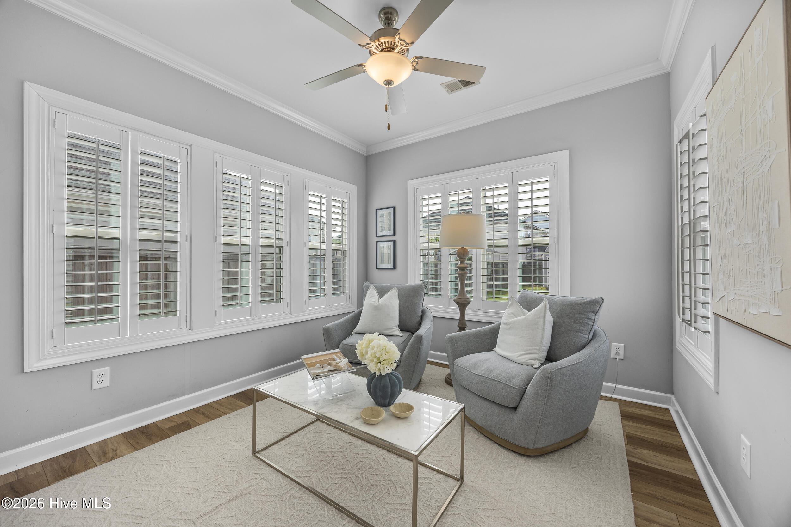
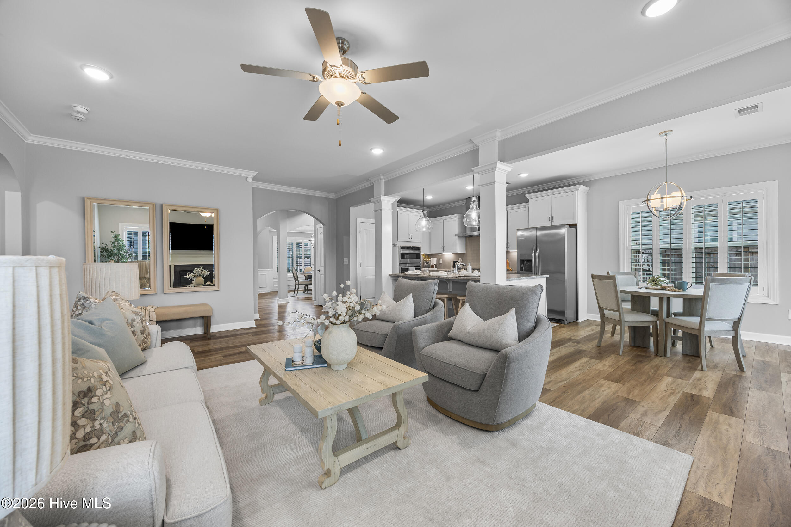
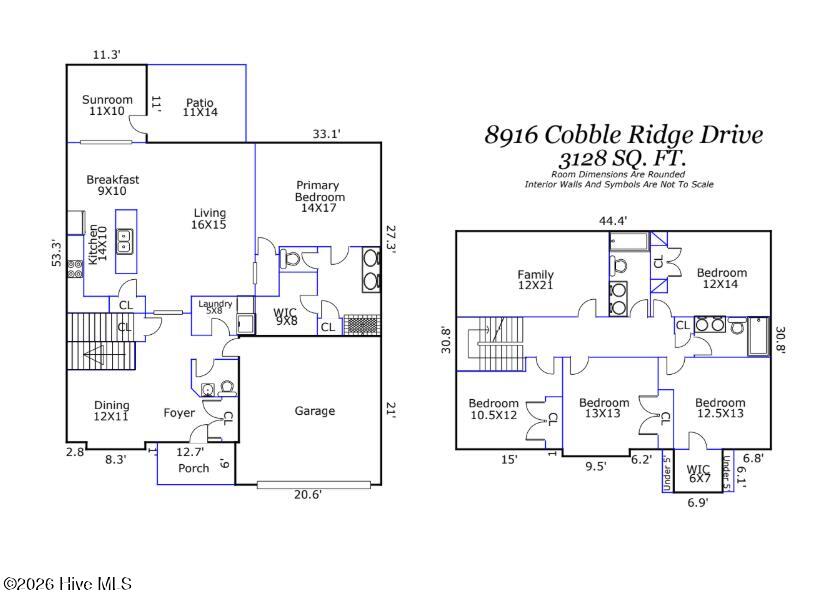
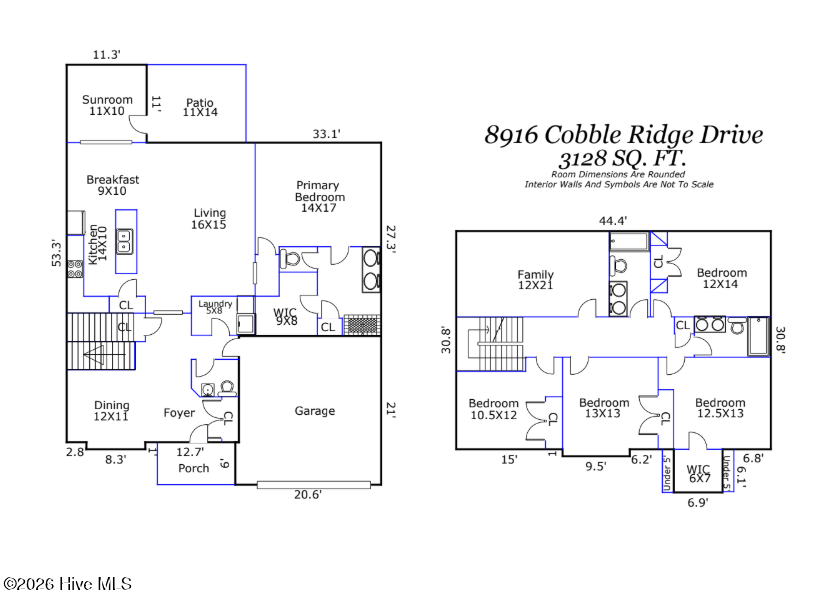
The heart of the home features an open-concept living area anchored by a natural gas fireplace, a stunning chef's kitchen with natural gas cooking and an oversized center island, abundant cabinetry, and seamless flow into the bright sunroom. A formal dining room showcases elegant coffered ceilings and detailed millwork, while the dedicated laundry room with drop zone adds everyday convenience.

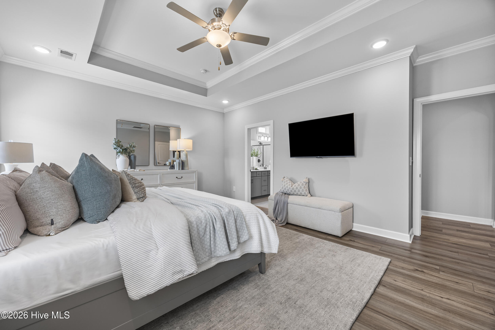
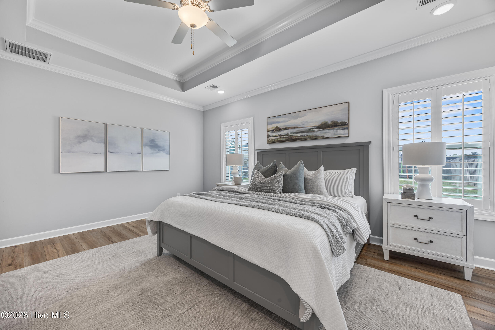
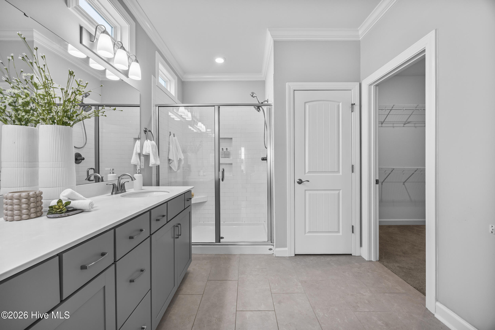
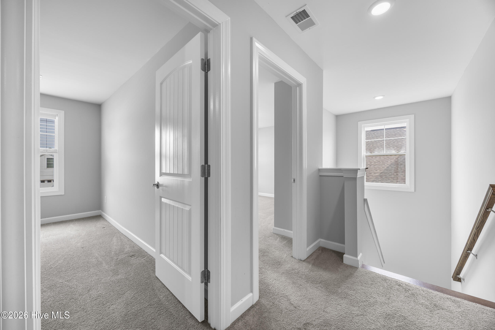
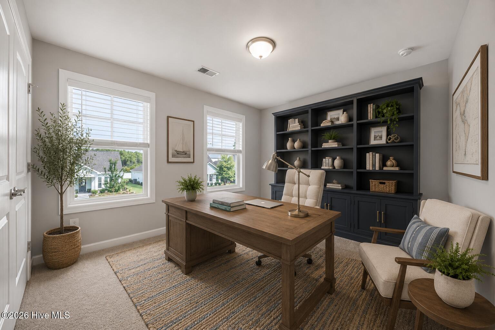
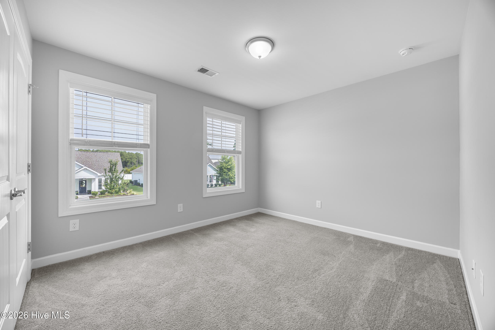
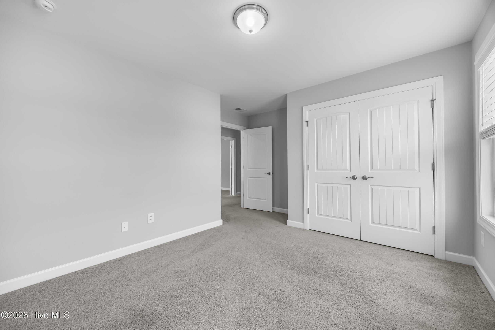
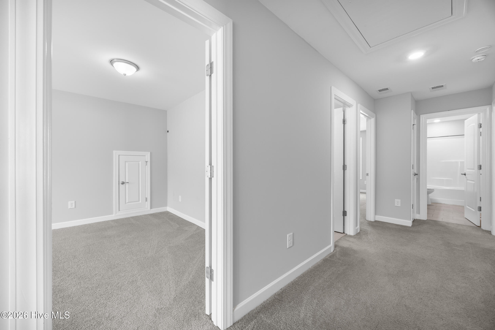
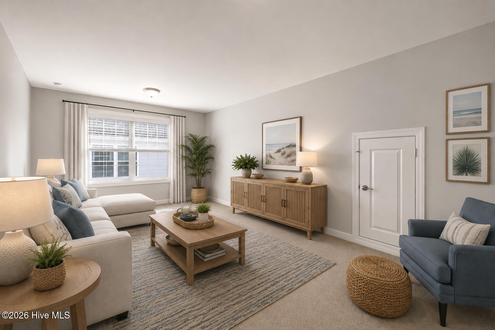
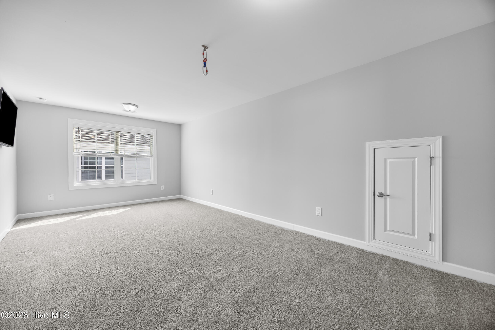
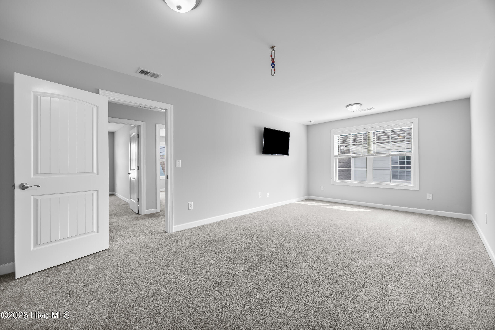
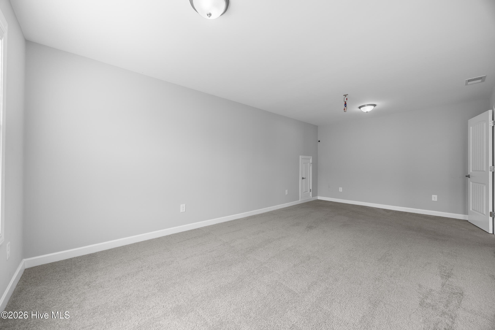
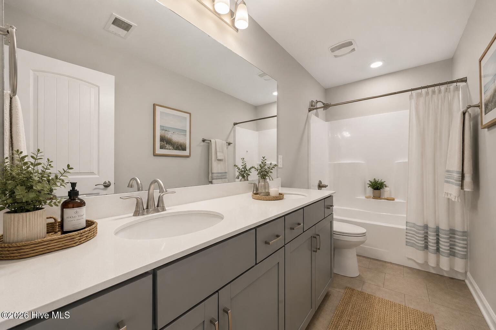
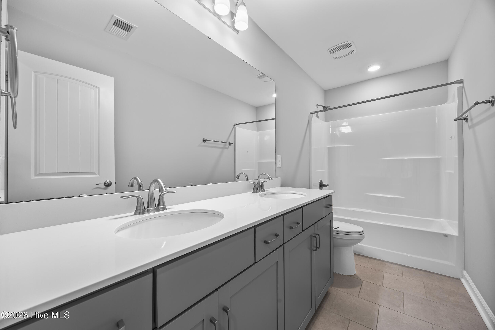
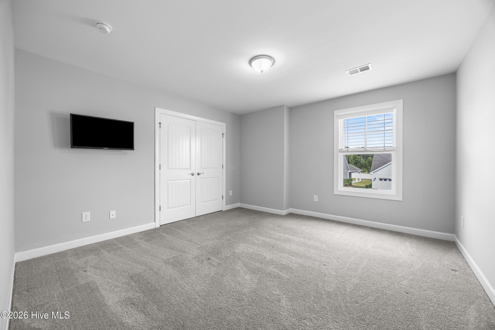
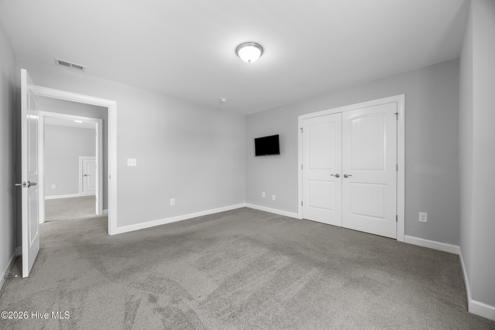
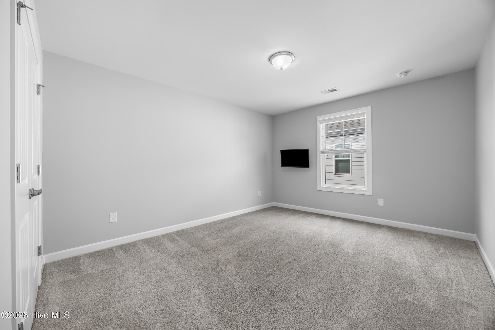
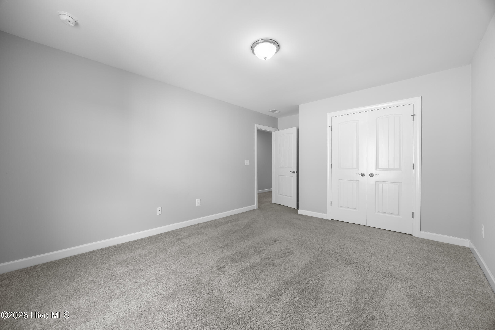
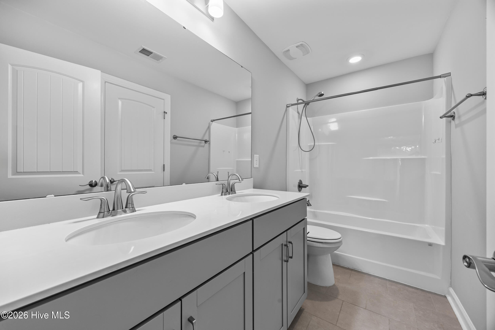
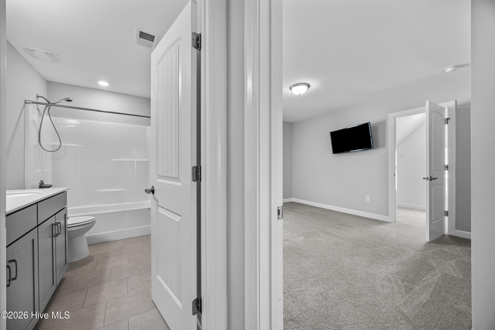
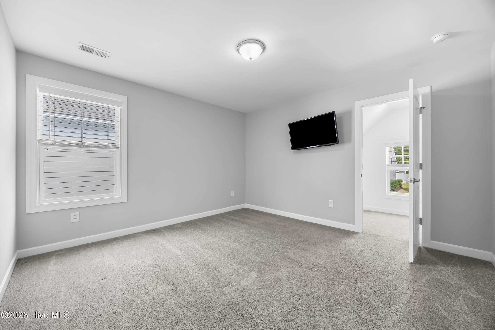
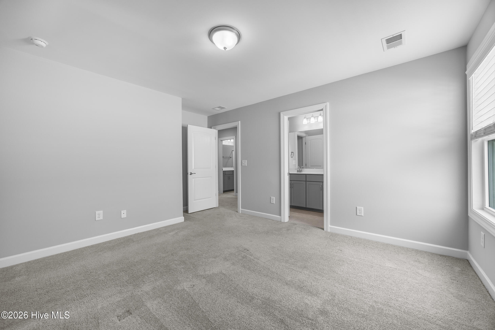
The main-level primary suite provides a private retreat, while upstairs you'll find a generous bonus room, four additional bedrooms, and two full bathrooms, both featuring double vanities to comfortably accommodate family and guests.

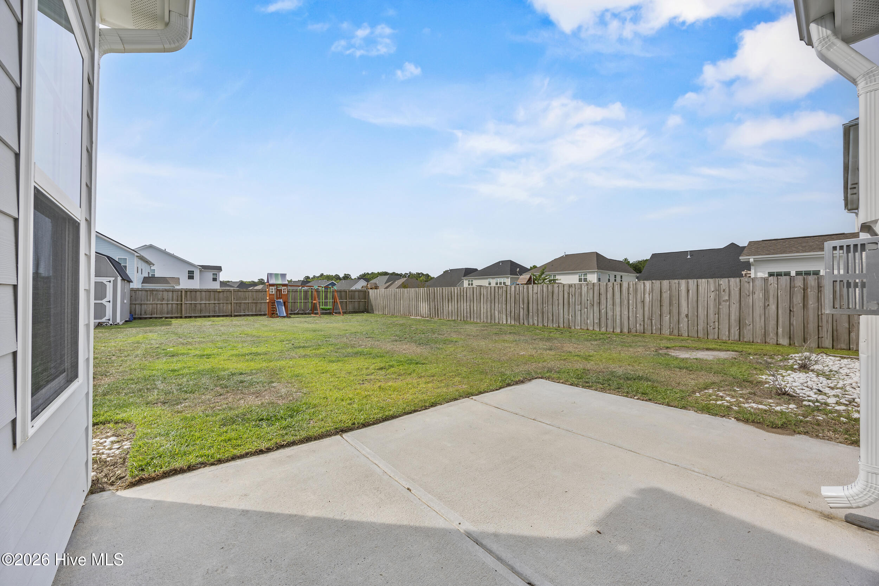
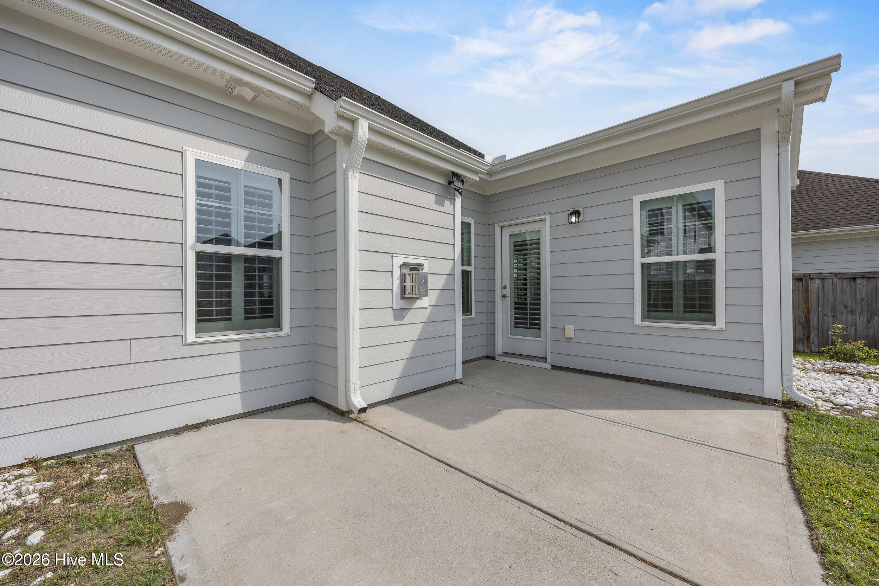
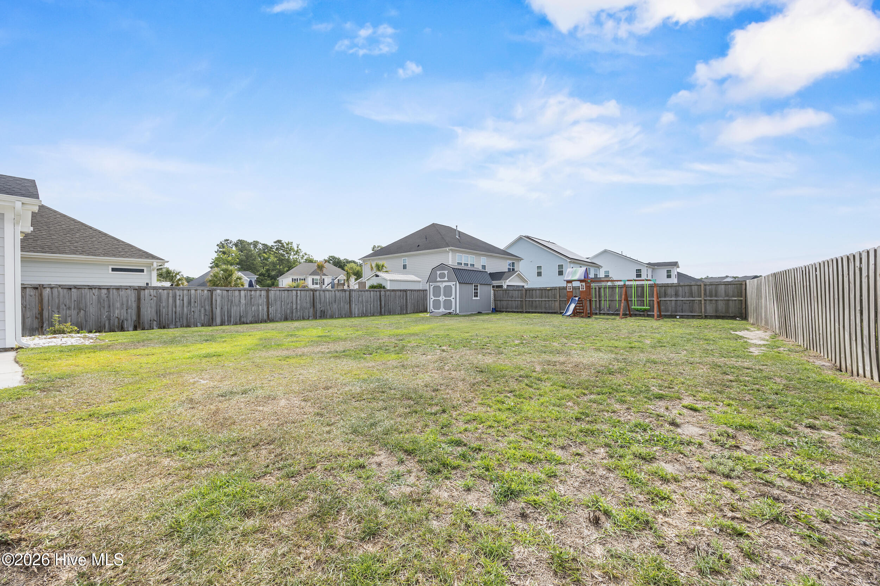
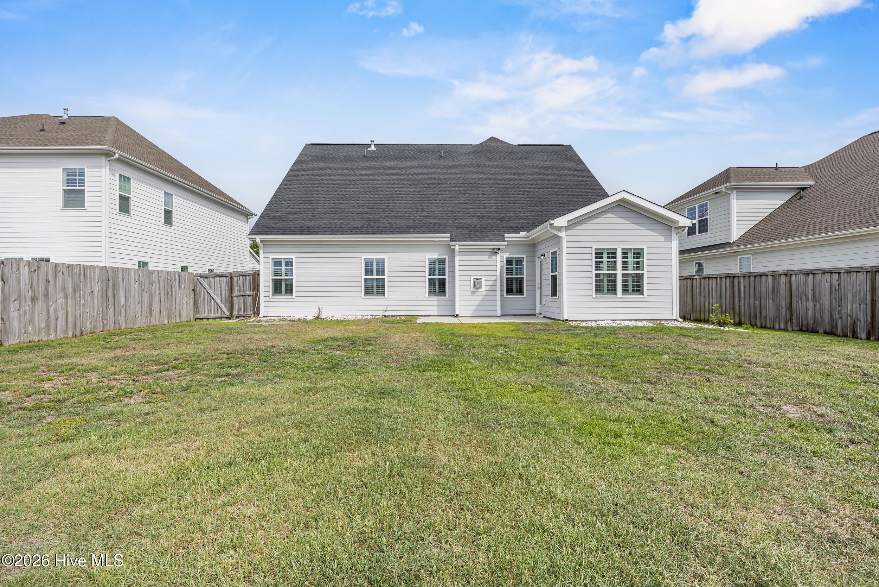
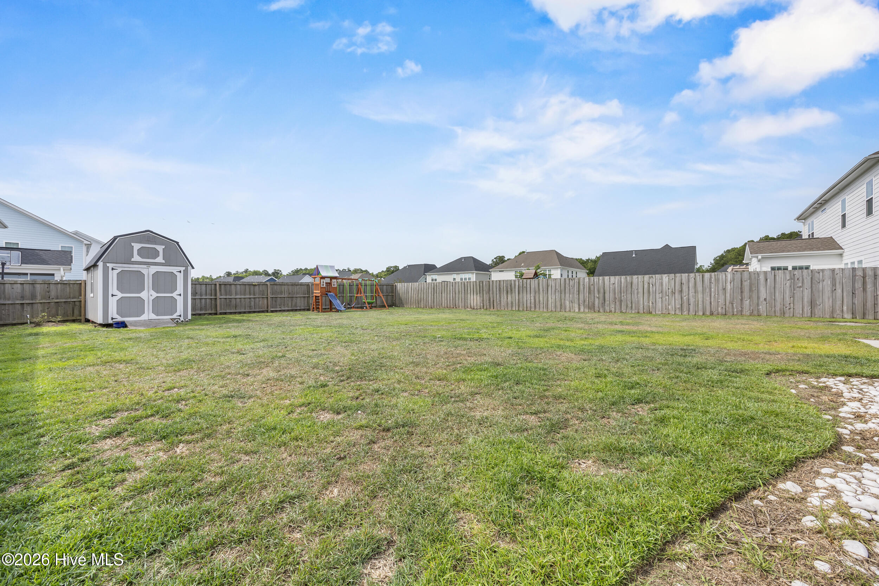
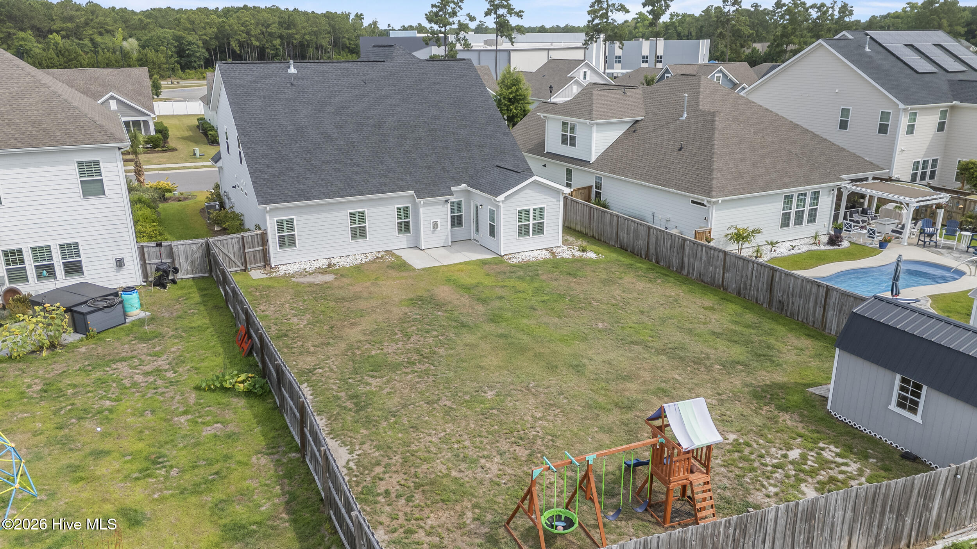
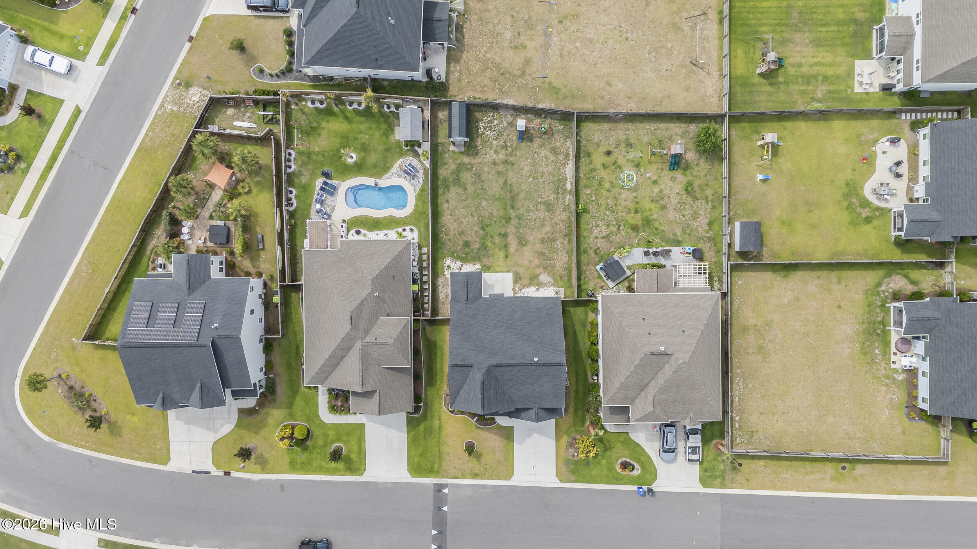
Additional highlights include a two-car garage, tankless water heater, pull-down attic storage, beautiful molding details, judges panels, and exceptional craftsmanship throughout. Enjoy outdoor living on the rear patio overlooking the fenced backyard.

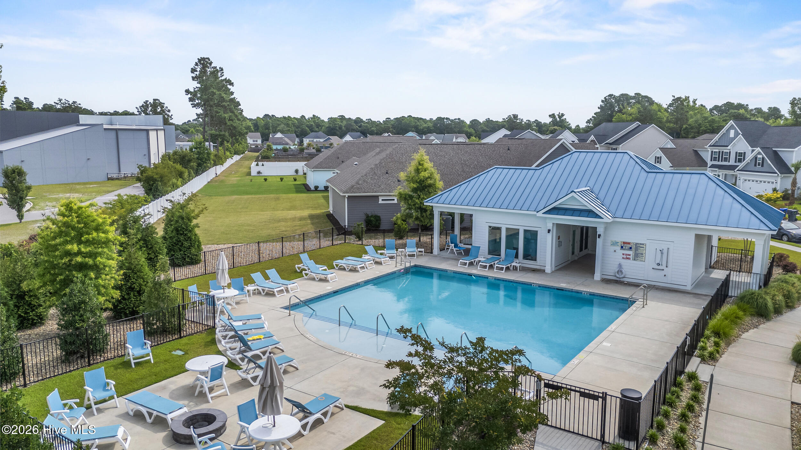
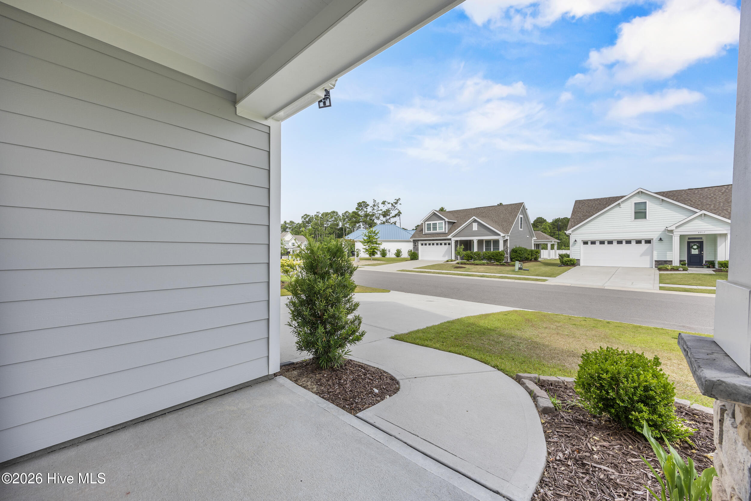
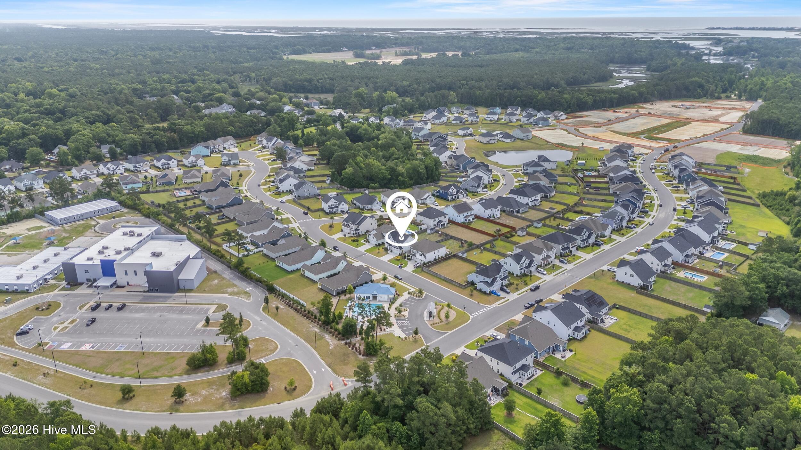
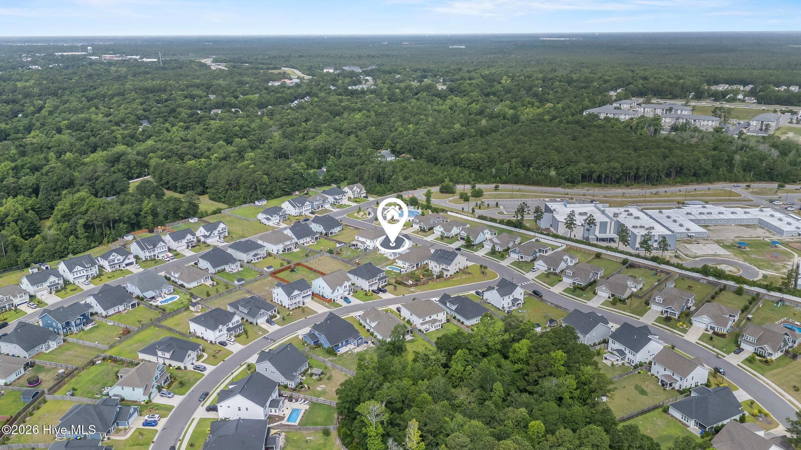
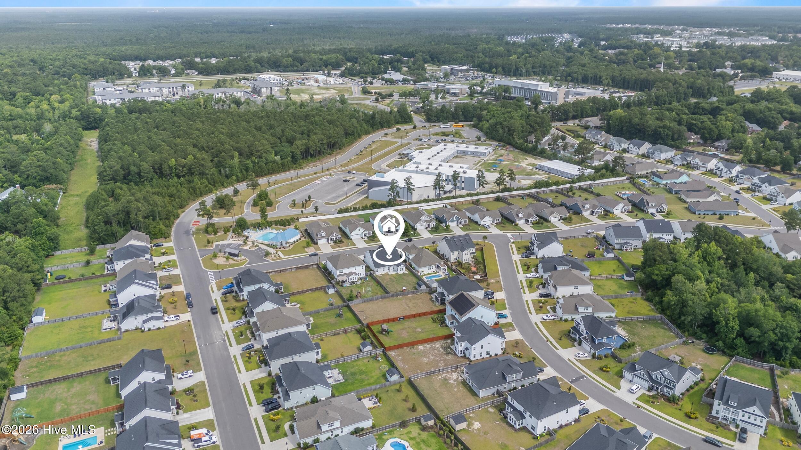
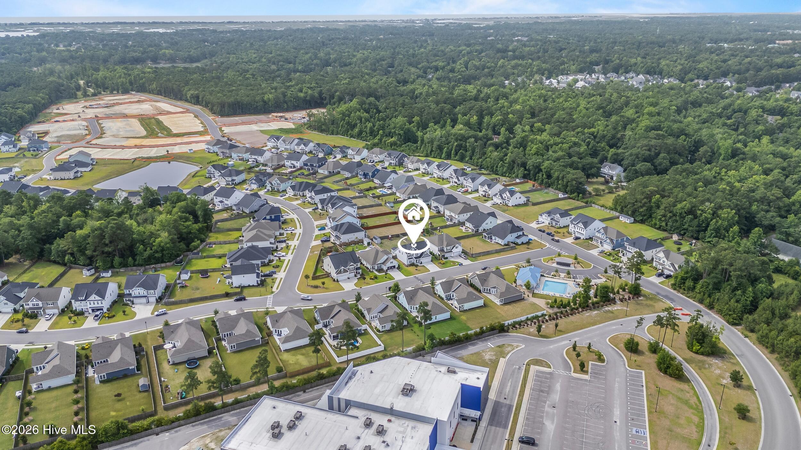
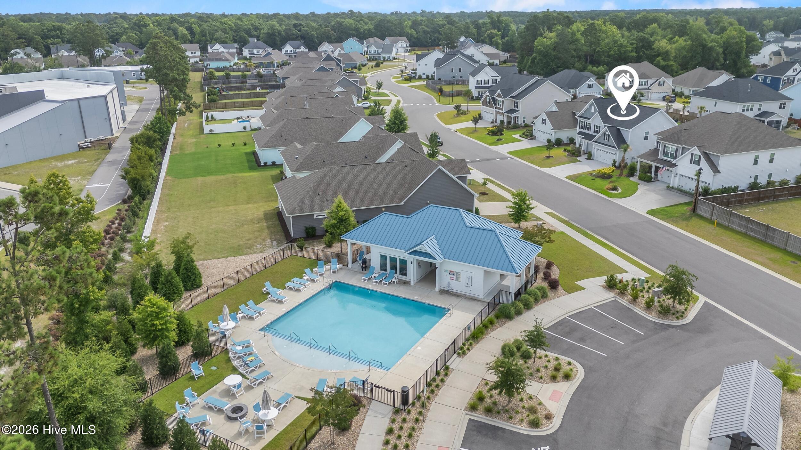
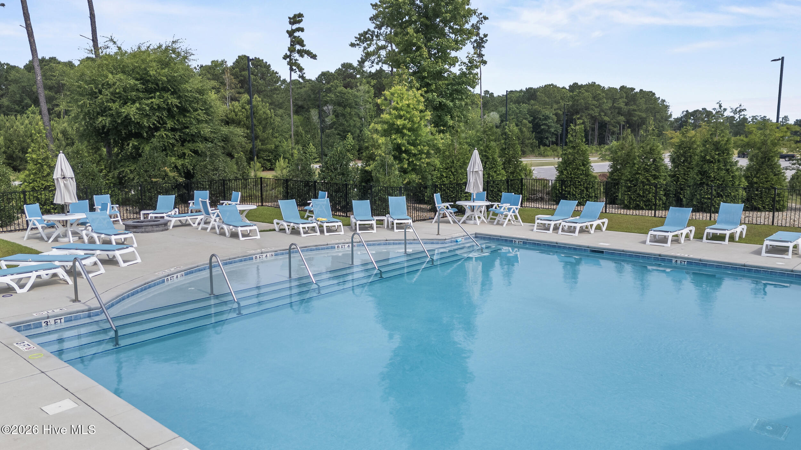
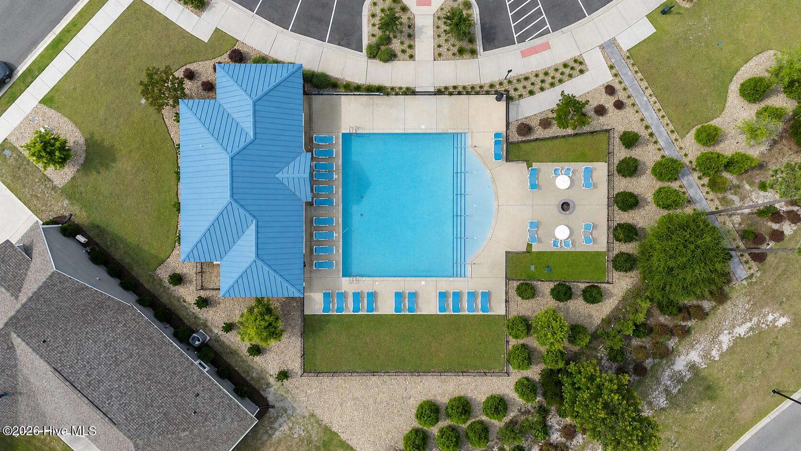
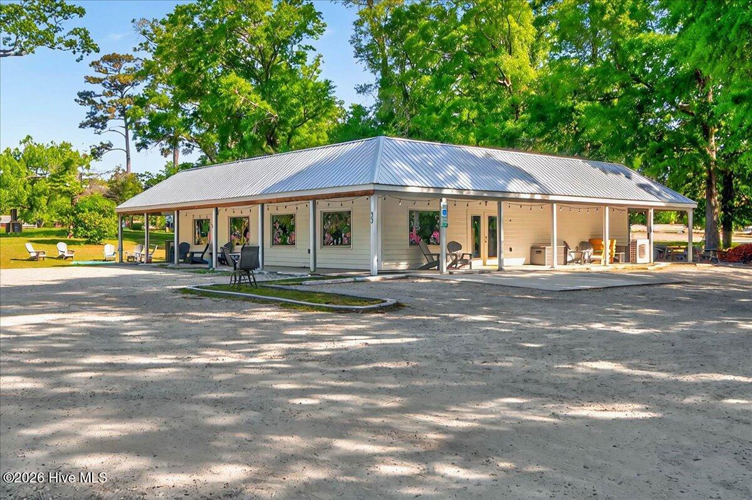
Beyond the home itself, Scott's Hill Village offers an exceptional coastal lifestyle. Residents enjoy access to the Abbey Nature Preserve as well as an additional two-mile nature trail winding along scenic Futch Creek and only accessible via the neighborhood, perfect for walking, running, nature watching, and launching a kayak. The community fosters connection through monthly food truck gatherings, book clubs, and seasonal holiday events throughout the year.

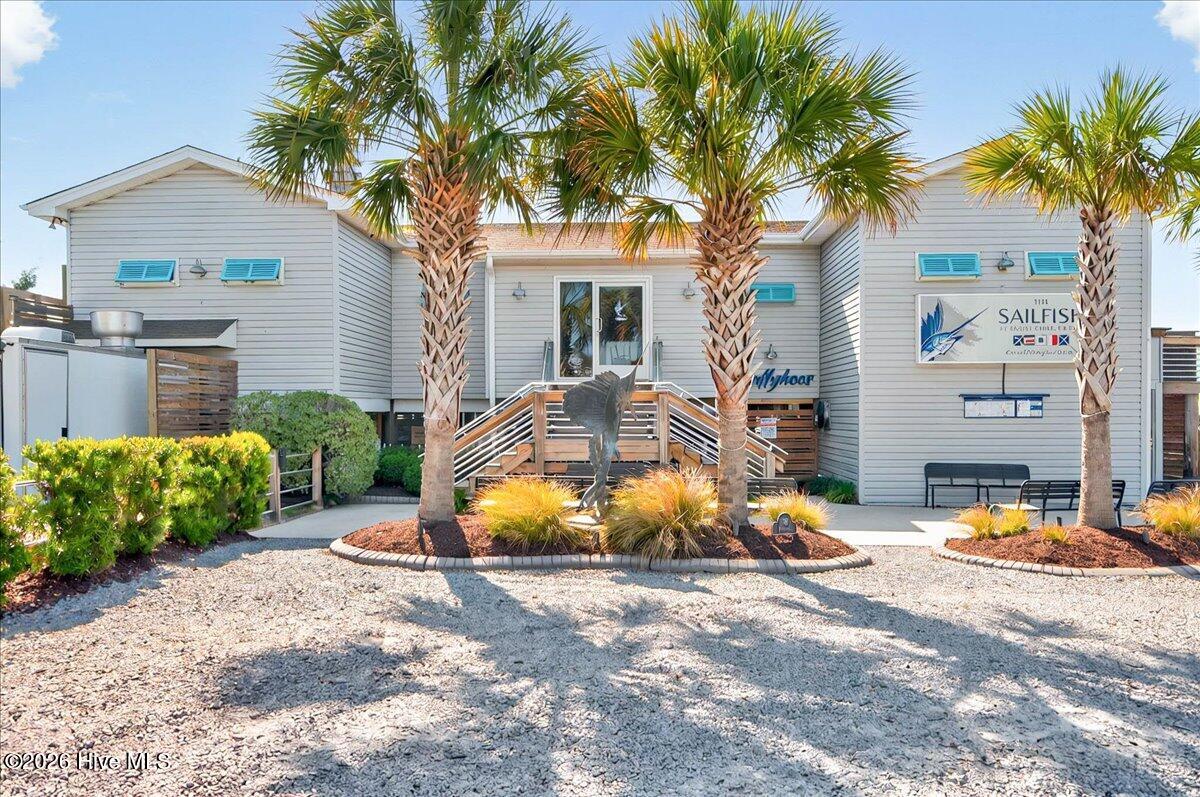
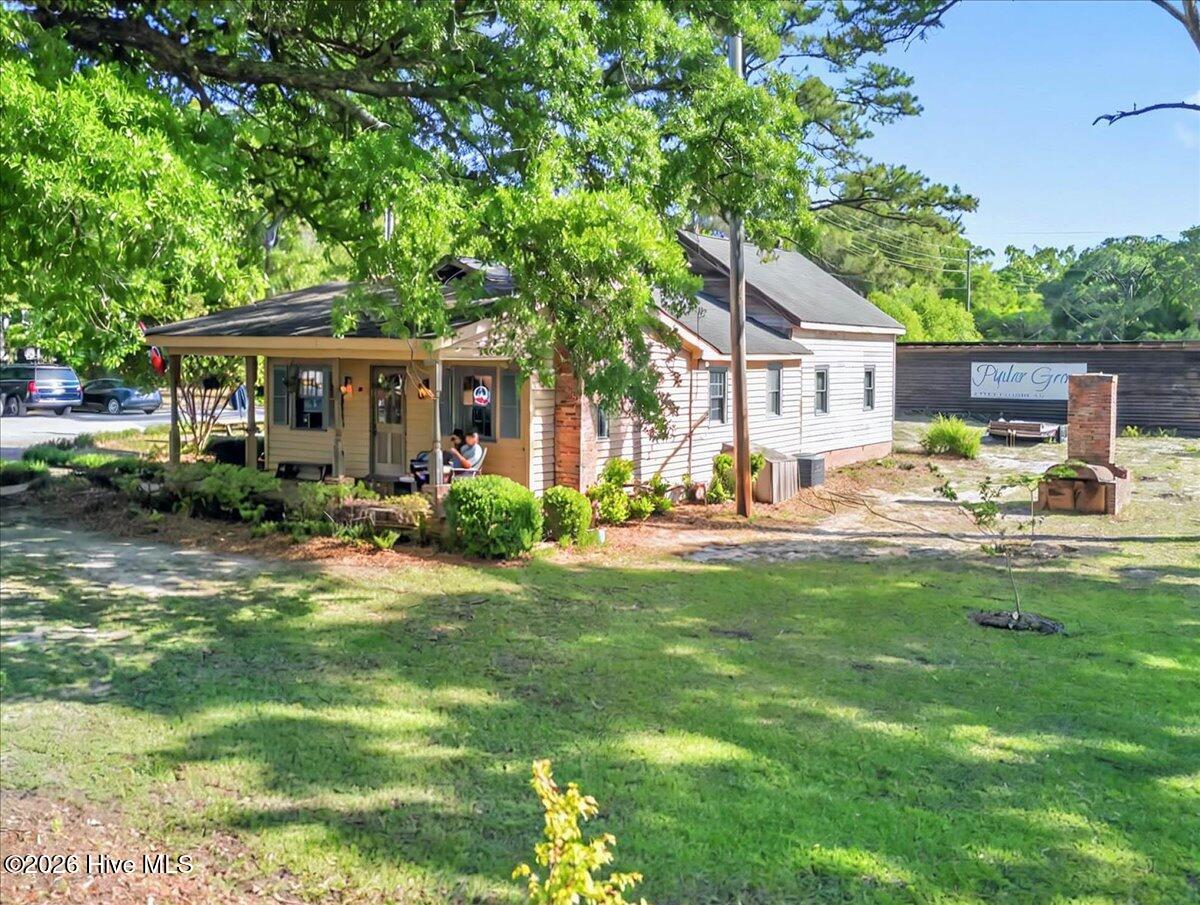
Leave the car at home and stroll to weekly farmers markets, local coffee shops, restaurants, and a popular beer garden. A K-12 Charter school adjoins the neighborhood so the kids can walk to school. Just minutes away, enjoy waterfront dining at The Sailfish, marina access with Marsh Creek Marina, and beautiful views of the Intracoastal Waterway while enjoying live music. Located only five minutes from Porters Neck's shopping, dining, and everyday conveniences, and within walking distance of Novant Health's growing medical campus, this home offers an unmatched combination of community, convenience, and coastal charm in one of the area's fastest-growing destinations.

Be sure to ask for a full list of features and upgrades.

5
beds

4
baths

3,128 Sq.Ft. LIVING AREA

9,148 Sq.Ft. lot

Austin Kenyon

Austin Kenyon

Features & Amenities

Interior

  • total bedrooms5
  • Total bathrooms4
  • full bathrooms3
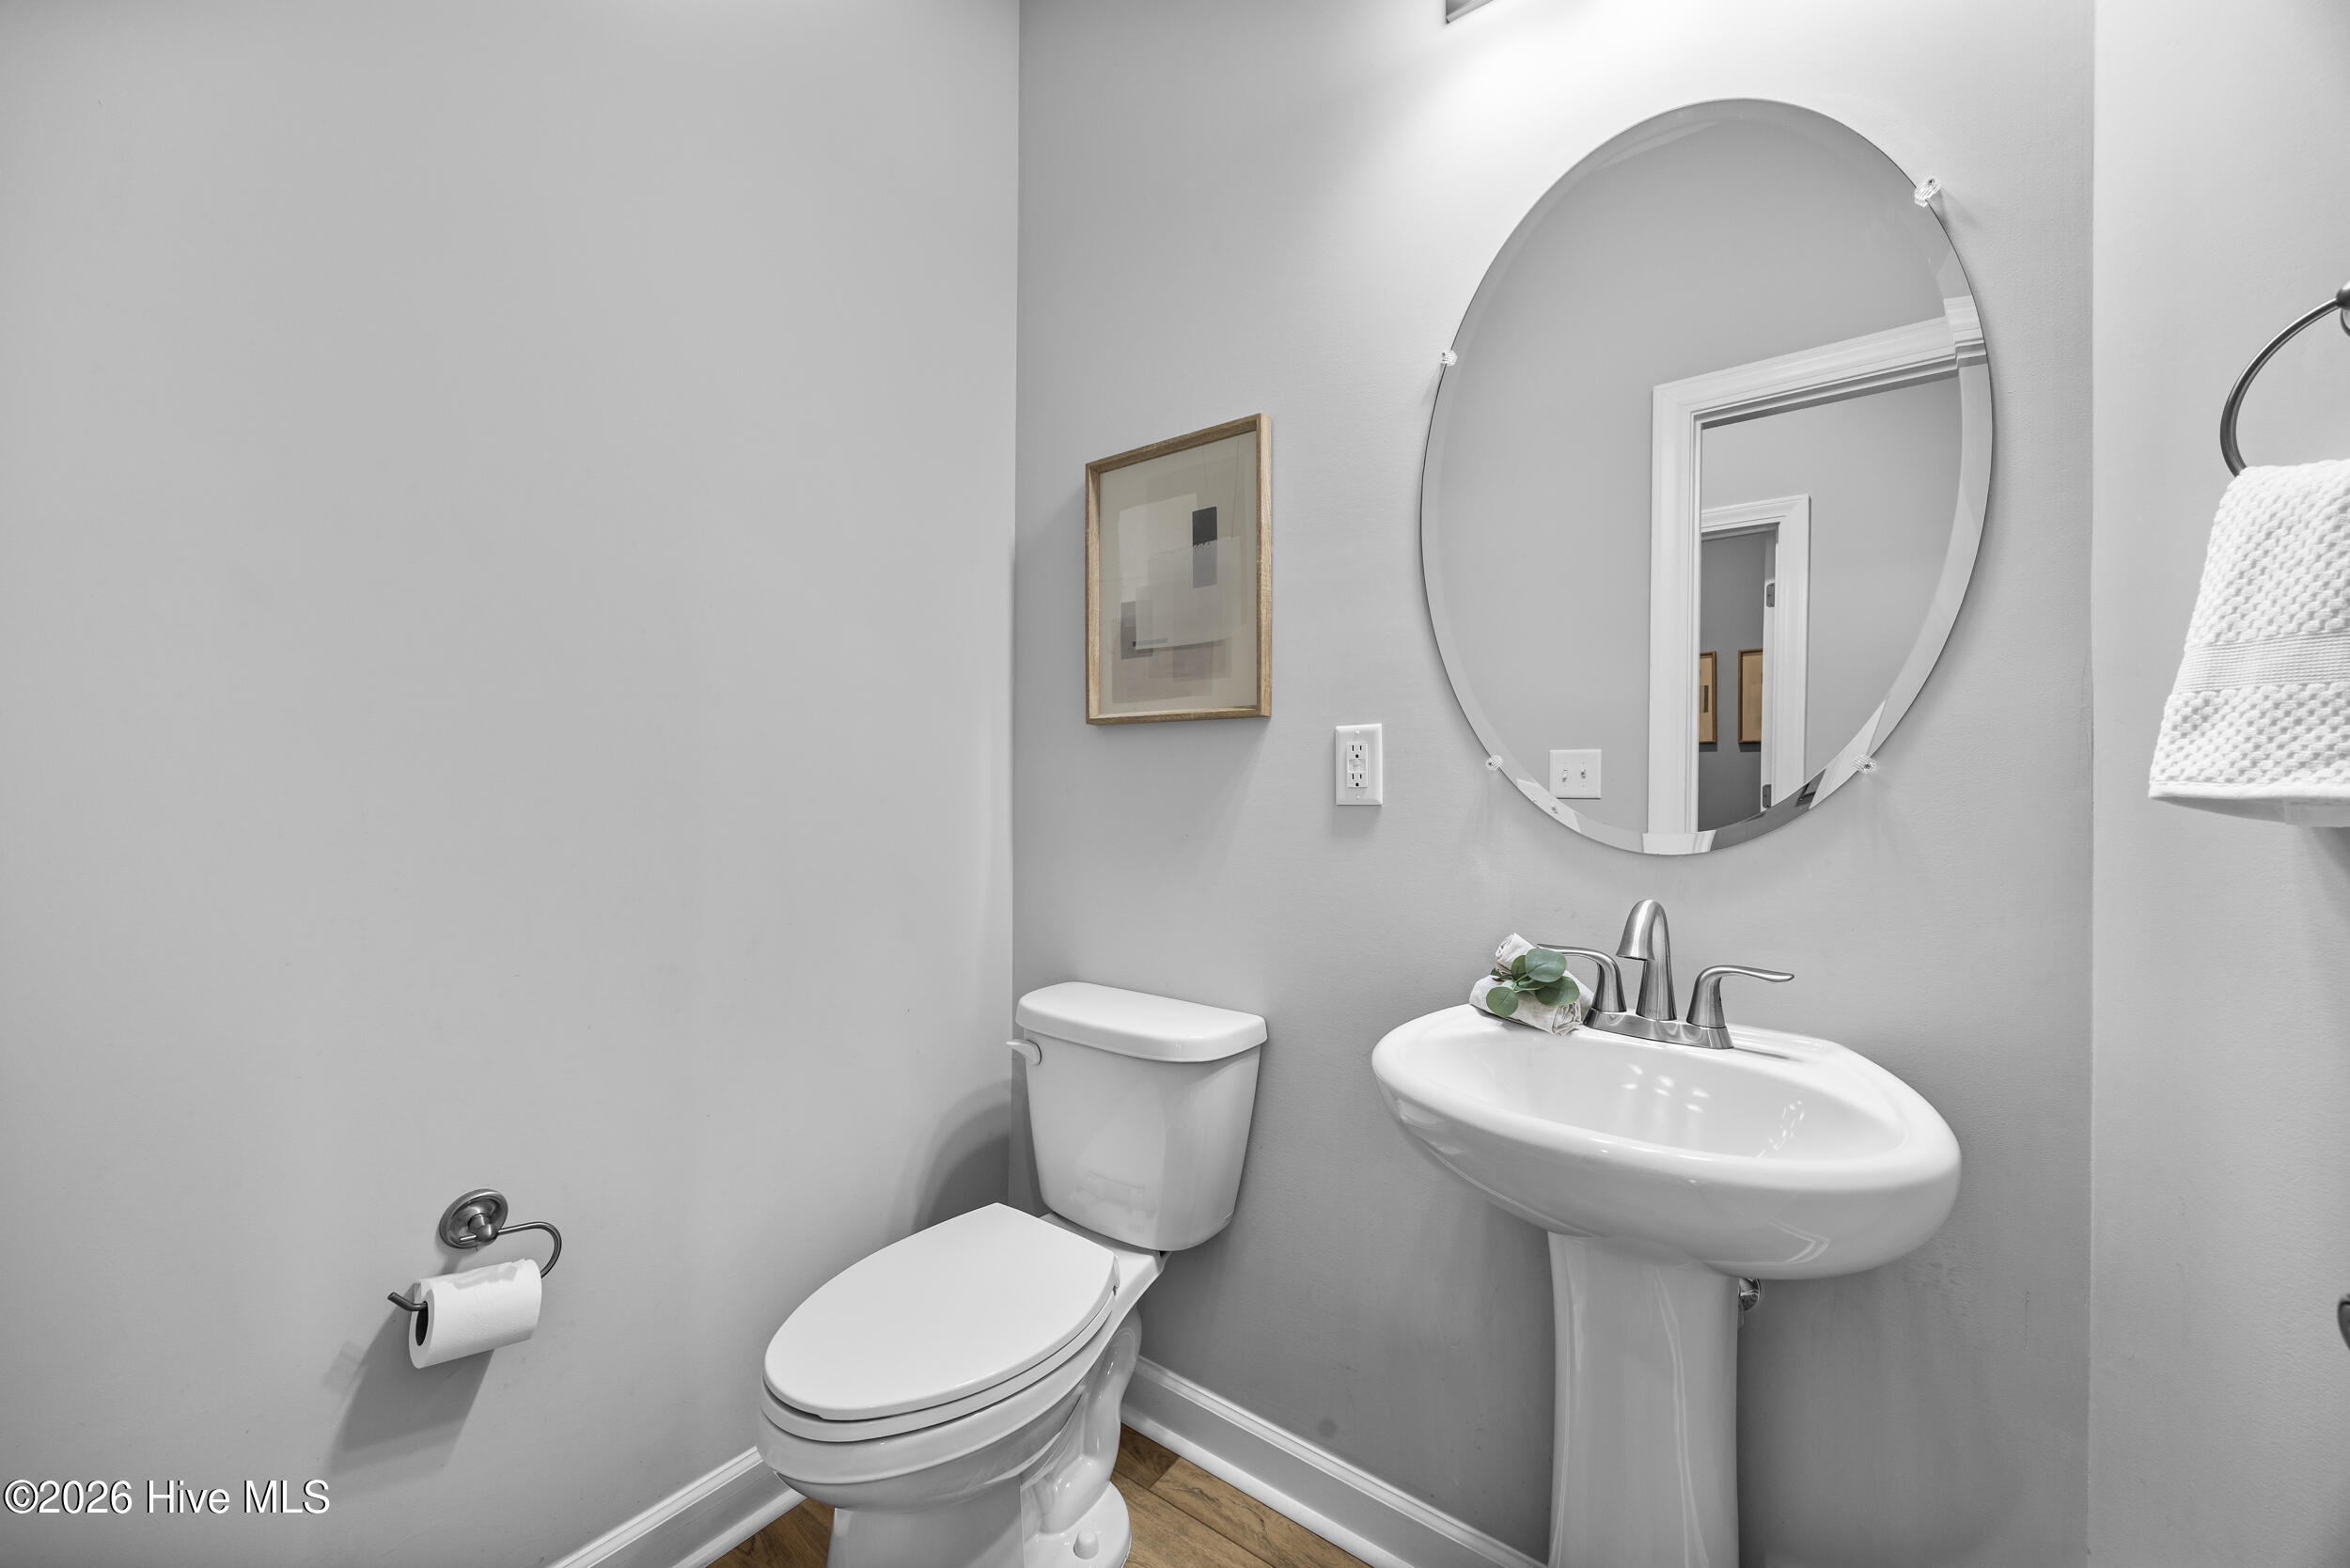
  • half bathroom1
  • Laundry room Dryer Hookup, Washer Hookup, Laundry Room
  • Flooring LVT/LVP, Carpet, Tile
  • Fireplace Gas Log
  • APPLIANCES Gas Cooktop, Electric Oven, Built-In Microwave, Built-In Electric Oven, Washer, Refrigerator, Dryer, Disposal, Dishwasher, ENERGY STAR Qualified Appliances, Tankless Water Heater, Other
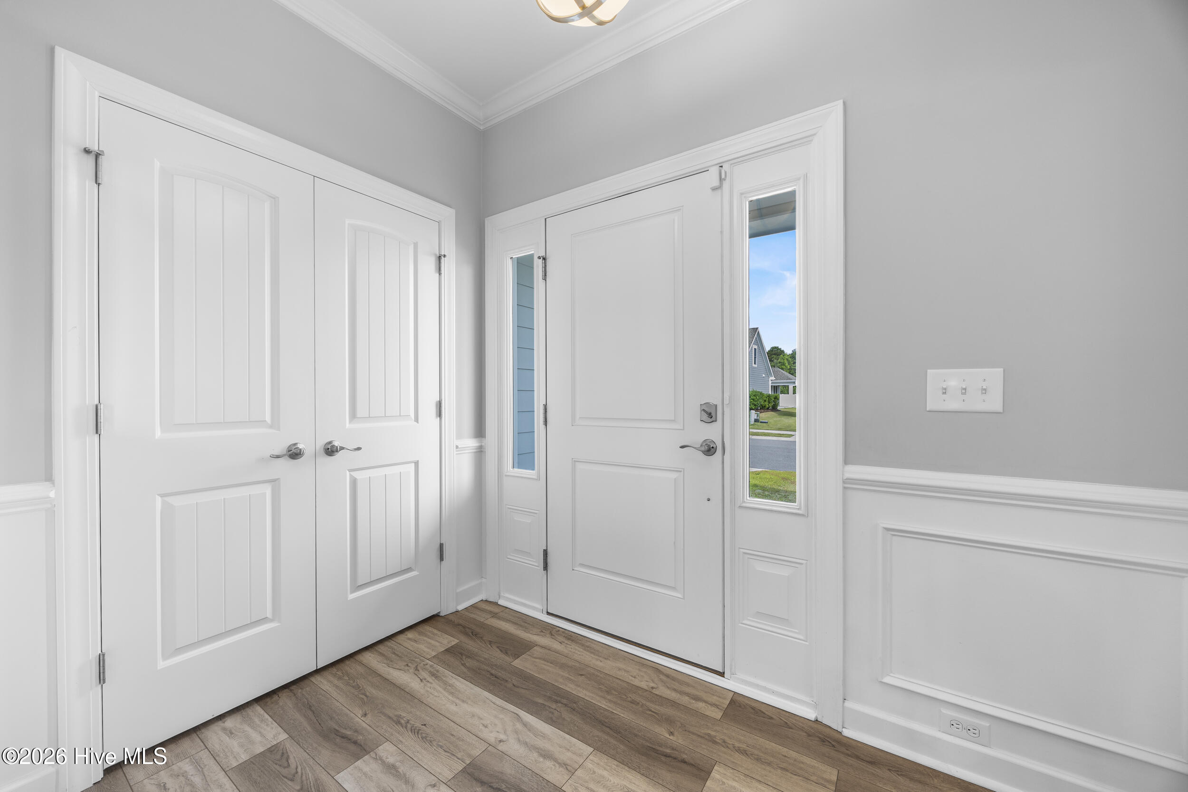
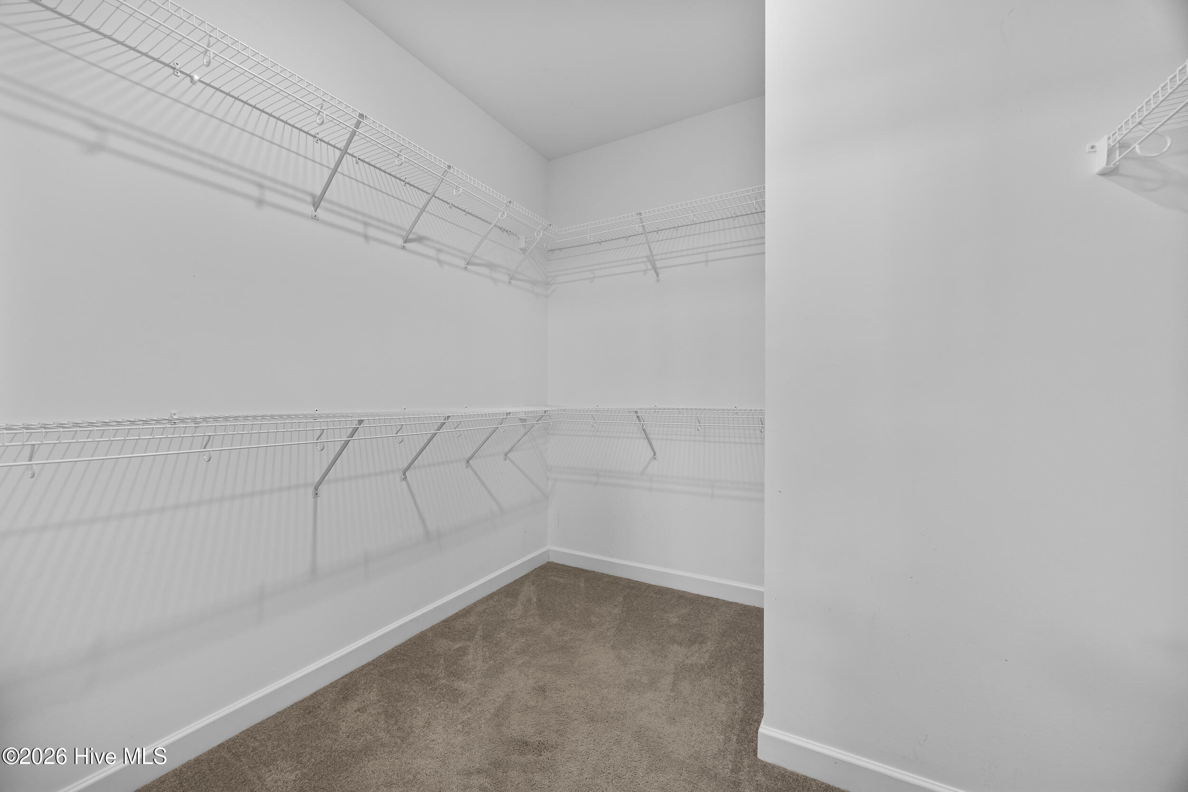
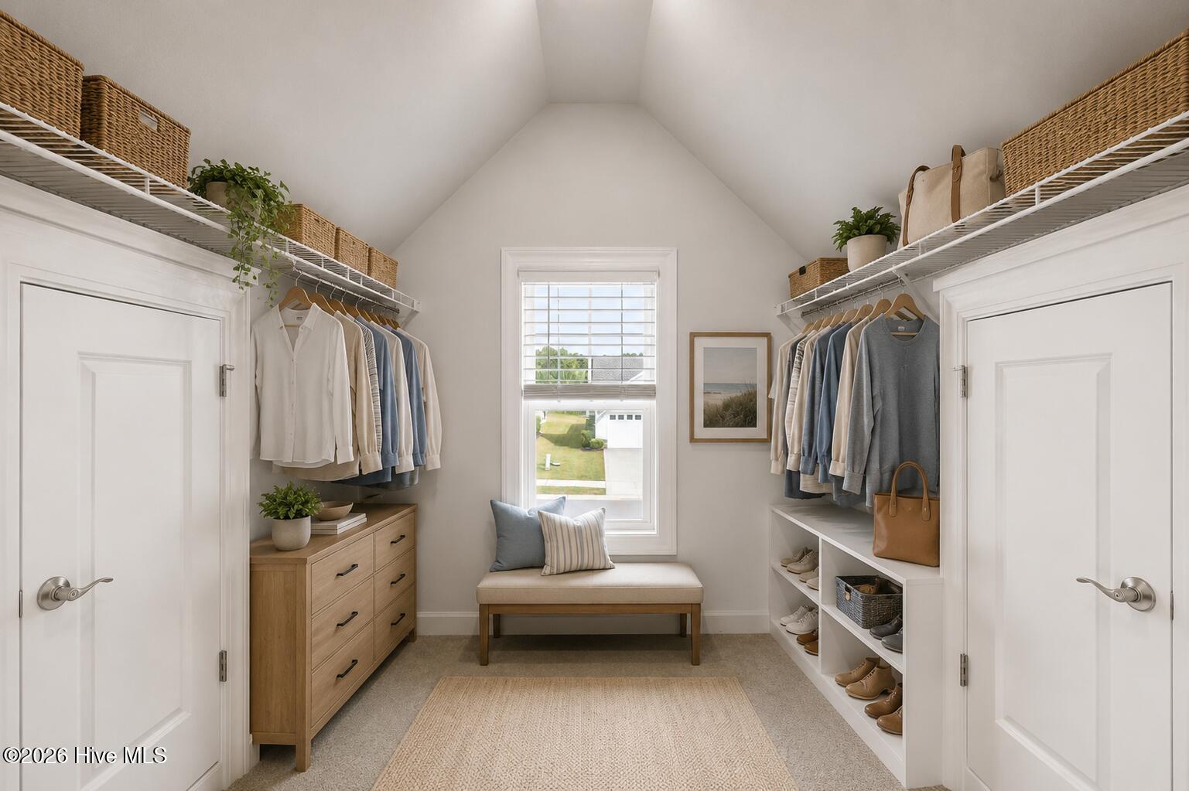
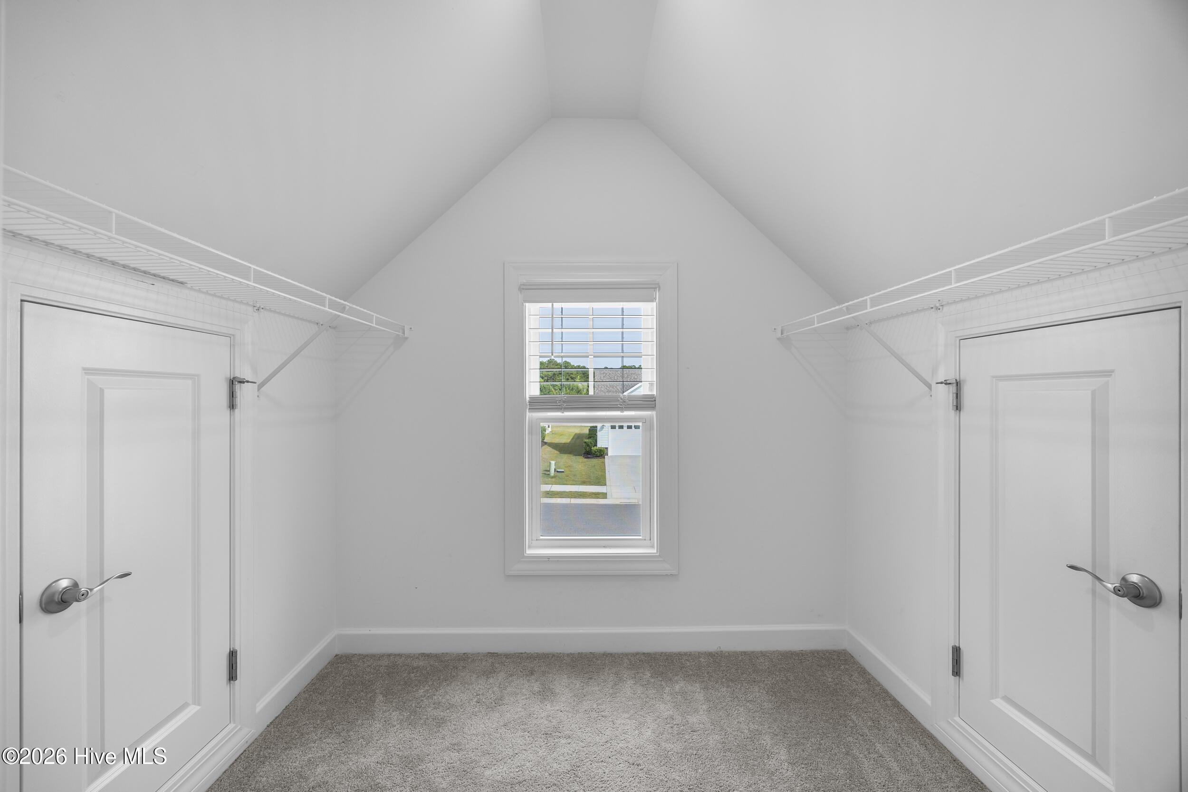
  • other interior Features Master Downstairs, Walk-in Closet(s), Tray Ceiling(s), High Ceilings, Entrance Foyer, Solid Surface, Kitchen Island, Ceiling Fan(s), Pantry, Walk-in Shower, Blinds/Shades, Gas Log, Walk-In Closet(s), Wired for Data

Area & Lot

  • Status Sold
  • Date Sold July 21, 2026
  • Living Area3,128 Sq.Ft.
  • Total Area3,128 Sq.Ft.
  • Lot Area9,148 Sq.Ft.
  • MLS® ID100580947
  • TypeResidential
  • YEAR BUILT2021
  • NeighborhoodWilmington
  • View DescriptionSee Remarks
  • Elementary SchoolPorters Neck
  • Middle SchoolHolly Shelter
  • High SchoolLaney
  • School DistrictNew Hanover

Exterior

  • STORIES2
  • Garage Space2.0
  • water SourcePublic
  • utilitiesNatural Gas Available, Natural Gas Connected, Sewer Connected, Water Connected, Fiber Optic, High Speed Internet
  • roofArchitectural Shingle
  • lot featuresInterior Lot, Level, Cleared, Landscaped, Rectangular Lot, Sprinklers in Front, Sprinklers in Rear
  • parkingGarage Faces Front, Concrete, Garage Door Opener, Lighted, Off Street, Paved, Garage
  • HEAT TYPEFireplace Insert, Fireplace(s), Heat Pump, Natural Gas, Zoned
  • AIR CONDITIONINGCentral Air, Zoned
  • sewerMunicipal Sewer, Cape Fear Public Utility Authority
  • SubstructureSlab
  • HOA AmenitiesCommunity Pool, Maintenance Common Areas, Maintenance Roads, Management, Meeting Room, Party Room, Sidewalks, Street Lights, Trail(s), Trash, Private Golf Carts Allowed, Recreation Nearby, Shopping Nearby
  • security FeaturesSmoke Detector(s), Cameras Included
  • other exterior FeaturesIrrigation System, Cluster Mailboxes

Financial

  • Sales Price$659,000
  • HOA $1,080/yr
  • Zoning R-15
View Virtual Tour

Wilmington

Explore

The Standard of Success

A relentless pursuit of excellence defines their approach—where hard work and heart consistently deliver real results.

Follow Me on Instagram