Leave a Message

By providing your contact information to Austin Kenyon, your personal information will be processed in accordance with Austin Kenyon's Privacy Policy. By checking the box(es) below, you expressly consent to receive marketing or promotional real estate communication from Austin Kenyon in the manner selected by you. For SMS text messages, message frequency varies. Message and data rates may apply. Consent is not a condition of purchase of any goods or services. You may opt out of receiving further communications from Austin Kenyon at any time. To opt out of receiving SMS text messages, reply STOP to unsubscribe. SMS text messaging is subject to our Terms of Use.

Thank you for your message. We will be in touch with you shortly.

804 Oak Creek Place
804 Oak Creek Place
804 Oak Creek Place
804 Oak Creek Place
804 Oak Creek Place
804 Oak Creek Place
804 Oak Creek Place
804 Oak Creek Place
804 Oak Creek Place
804 Oak Creek Place
804 Oak Creek Place
804 Oak Creek Place
804 Oak Creek Place
804 Oak Creek Place
804 Oak Creek Place
804 Oak Creek Place
804 Oak Creek Place
804 Oak Creek Place
804 Oak Creek Place
804 Oak Creek Place
804 Oak Creek Place
804 Oak Creek Place
804 Oak Creek Place
804 Oak Creek Place
804 Oak Creek Place
804 Oak Creek Place
804 Oak Creek Place
804 Oak Creek Place
804 Oak Creek Place
804 Oak Creek Place
804 Oak Creek Place
804 Oak Creek Place
804 Oak Creek Place
804 Oak Creek Place
804 Oak Creek Place
804 Oak Creek Place
804 Oak Creek Place
804 Oak Creek Place
804 Oak Creek Place
804 Oak Creek Place
804 Oak Creek Place
804 Oak Creek Place
804 Oak Creek Place
804 Oak Creek Place
804 Oak Creek Place
804 Oak Creek Place
804 Oak Creek Place
804 Oak Creek Place
804 Oak Creek Place
804 Oak Creek Place
804 Oak Creek Place
804 Oak Creek Place
804 Oak Creek Place
804 Oak Creek Place
804 Oak Creek Place
804 Oak Creek Place
804 Oak Creek Place
804 Oak Creek Place
804 Oak Creek Place
804 Oak Creek Place
SEE ALL PHOTOS
804 Oak Creek Place
804 Oak Creek Place
804 Oak Creek Place
804 Oak Creek Place
804 Oak Creek Place
804 Oak Creek Place
804 Oak Creek Place
804 Oak Creek Place
804 Oak Creek Place
804 Oak Creek Place
804 Oak Creek Place
804 Oak Creek Place
804 Oak Creek Place
804 Oak Creek Place
804 Oak Creek Place
804 Oak Creek Place
804 Oak Creek Place
804 Oak Creek Place
804 Oak Creek Place
804 Oak Creek Place
804 Oak Creek Place
804 Oak Creek Place
804 Oak Creek Place
804 Oak Creek Place
804 Oak Creek Place
804 Oak Creek Place
804 Oak Creek Place
804 Oak Creek Place
804 Oak Creek Place
804 Oak Creek Place
804 Oak Creek Place
804 Oak Creek Place
804 Oak Creek Place
804 Oak Creek Place
804 Oak Creek Place
804 Oak Creek Place
804 Oak Creek Place
804 Oak Creek Place
804 Oak Creek Place
804 Oak Creek Place
804 Oak Creek Place
804 Oak Creek Place
804 Oak Creek Place
804 Oak Creek Place
804 Oak Creek Place
804 Oak Creek Place
804 Oak Creek Place
804 Oak Creek Place
804 Oak Creek Place
804 Oak Creek Place
804 Oak Creek Place
804 Oak Creek Place
804 Oak Creek Place
804 Oak Creek Place
804 Oak Creek Place
804 Oak Creek Place
804 Oak Creek Place
804 Oak Creek Place
804 Oak Creek Place
804 Oak Creek Place
Courtesy of Intracoastal Realty Corporation
Sold

804 Oak Creek Place

804 Oak Creek Place, Wilmington, NC 28405

$1,120,000
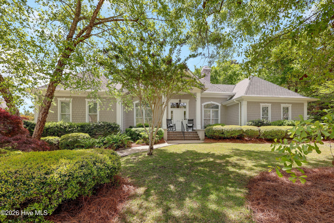
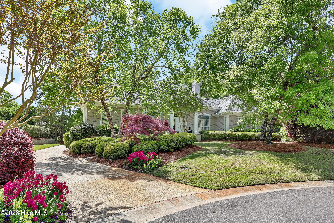
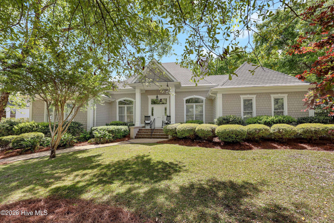
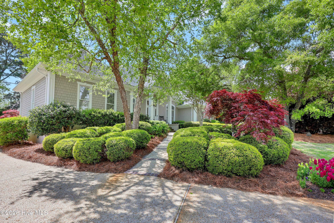
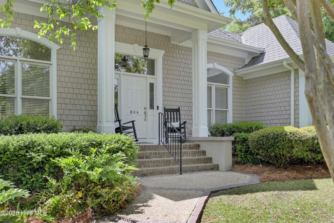
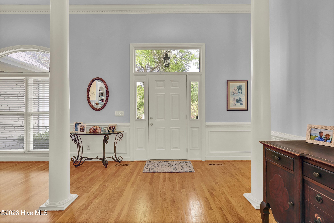
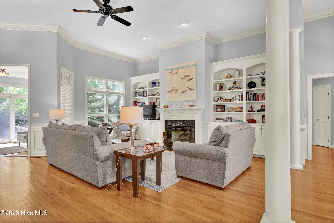
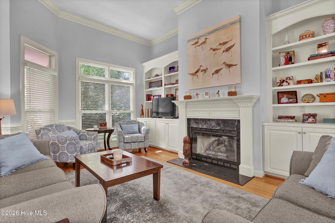
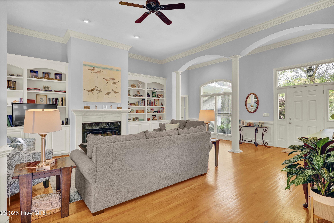
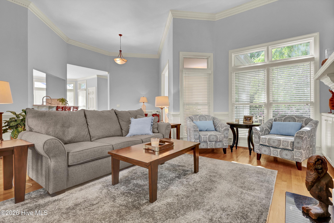
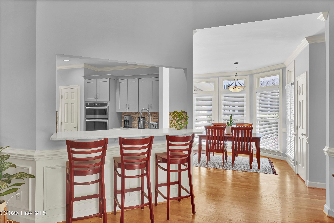
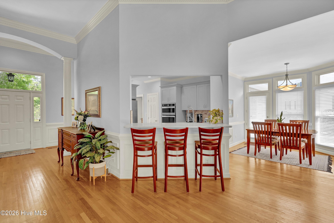
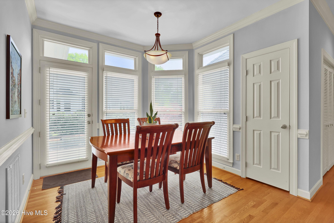
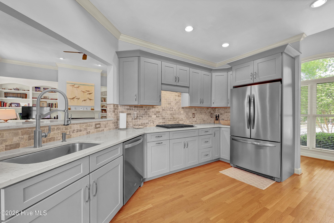
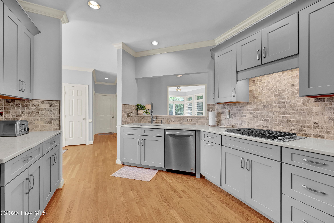
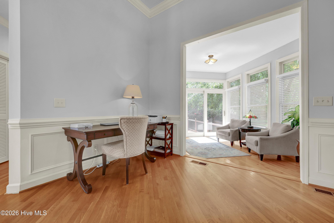
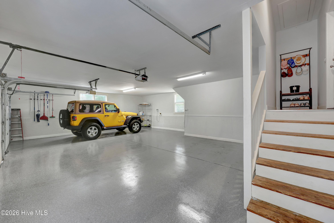
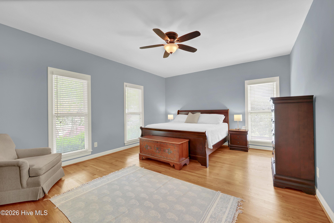
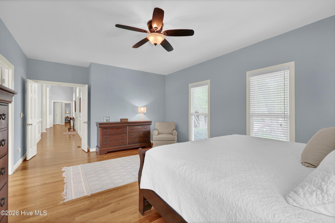
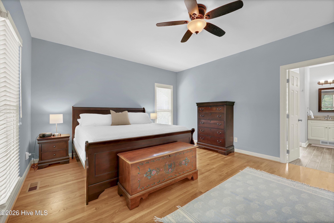
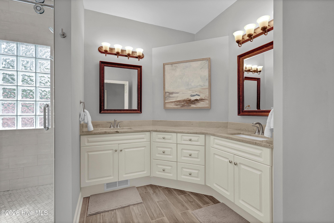
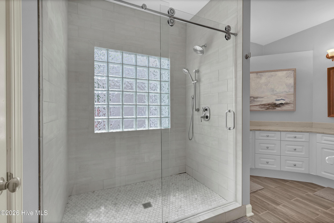
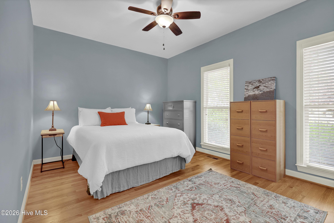
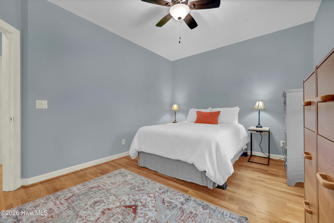
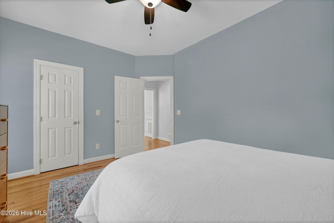
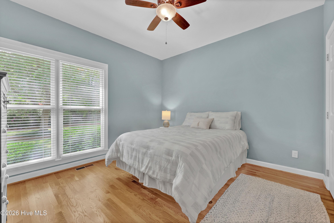
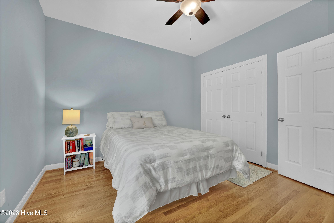
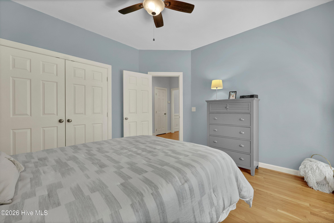
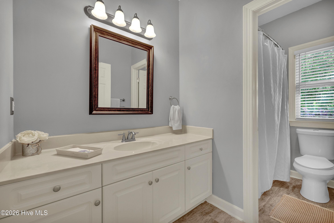
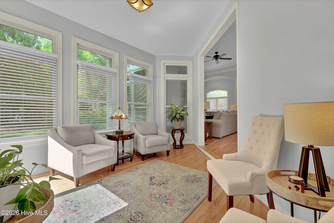
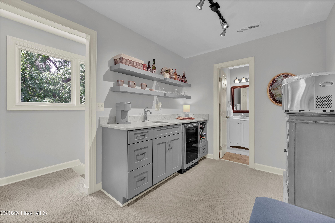
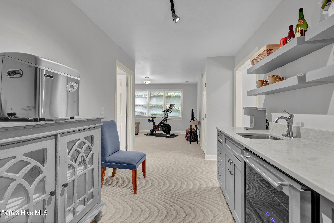
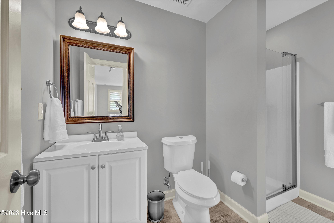
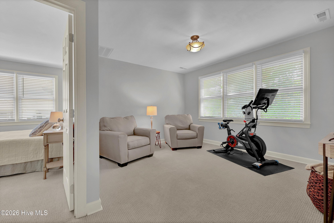
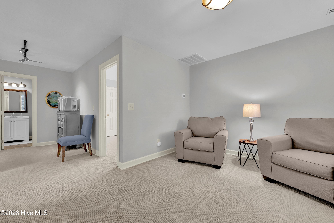
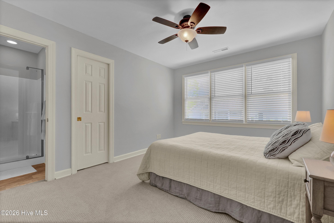
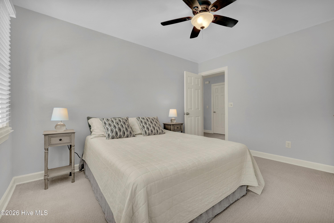
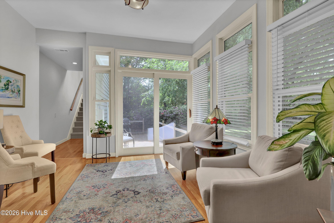
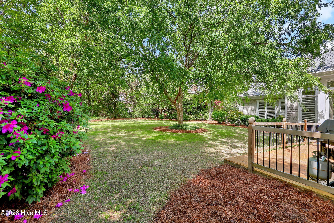
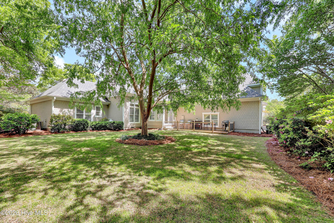
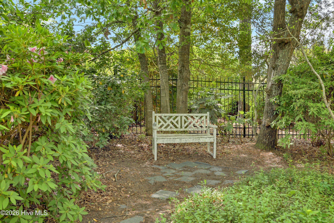
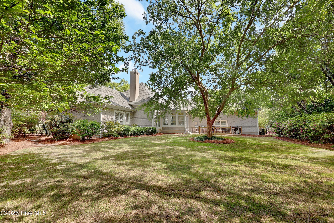
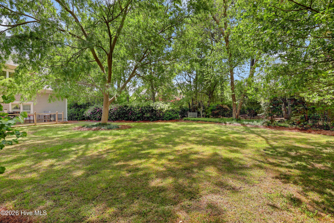
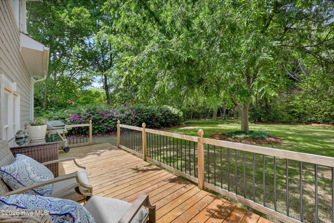
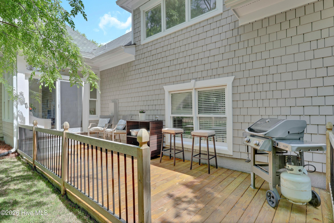
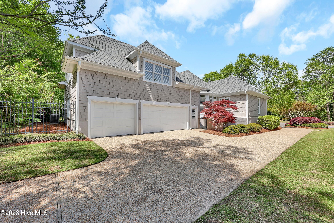
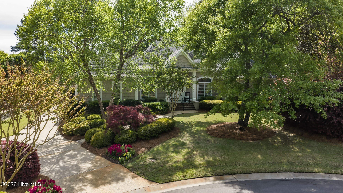
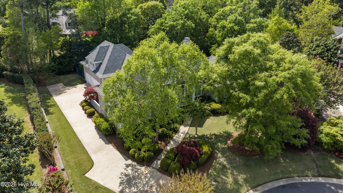
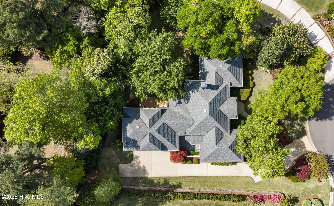
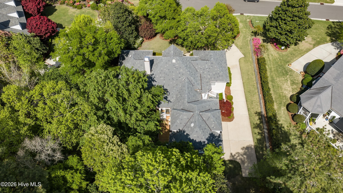
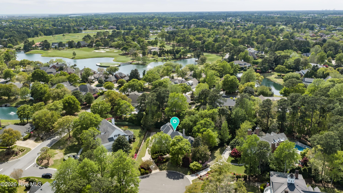
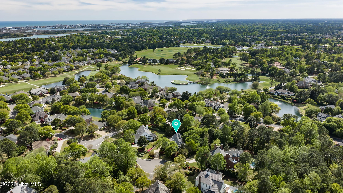
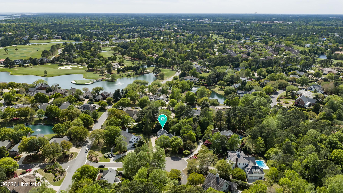
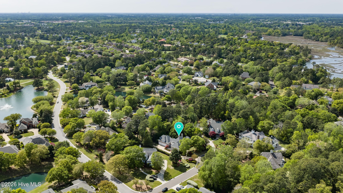
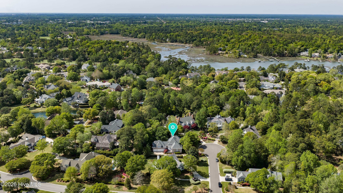
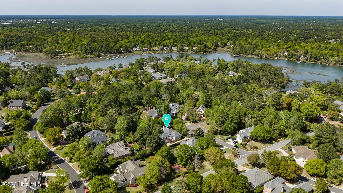
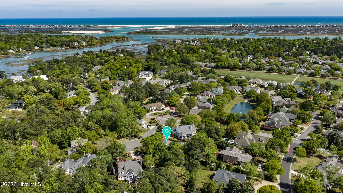
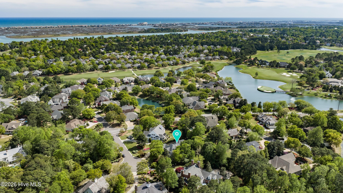
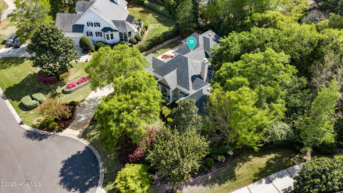
Located in the prestigious community of Landfall is this well-maintained exceptional home offering the perfect blend of comfort, luxury and coastal conveniences. It features a 3 car garage, which is rare at this price point and is on an established quiet, large cul de sac lot with beautiful, mature landscaping. Inside the home, you will find soaring ceilings, dental molding, chair railing, wainscoting and all oak hardwood floors. Transom windows fill the space with natural light and there are bookshelves encasing the gas log fireplace in the open and airy living room. Flowing floorplan with 3 bedrooms on main level and a special guest suite over the garage hosts a kitchenette, full bath, bedroom and den. The kitchen features all stainless appliances, gas cooktop, quartz countertops, stone backsplash and a pantry. All convenient to the sunny, breakfast/dining room. The spacious primary bedroom is on the main level and primary bathroom has an updated, walk in shower, walk in closet and double vanities. Other additional highlights are the sunroom, walk in attic, pull down attic and plenty of closets to provide great storage options. This gently lived in home is in great condition with its freshly painted exterior and trim. All of this in a prime location, just minutes from Wrightsville Beach, Mayfaire, and the Forum with endless shopping and dining options nearby. Don't miss this opportunity.

4
beds

4
baths

2,874 Sq.Ft. LIVING AREA

0.49 Acres lot

Austin Kenyon

Austin Kenyon

Features & Amenities

Interior

  • total bedrooms4
  • Total bathrooms4
  • full bathrooms3
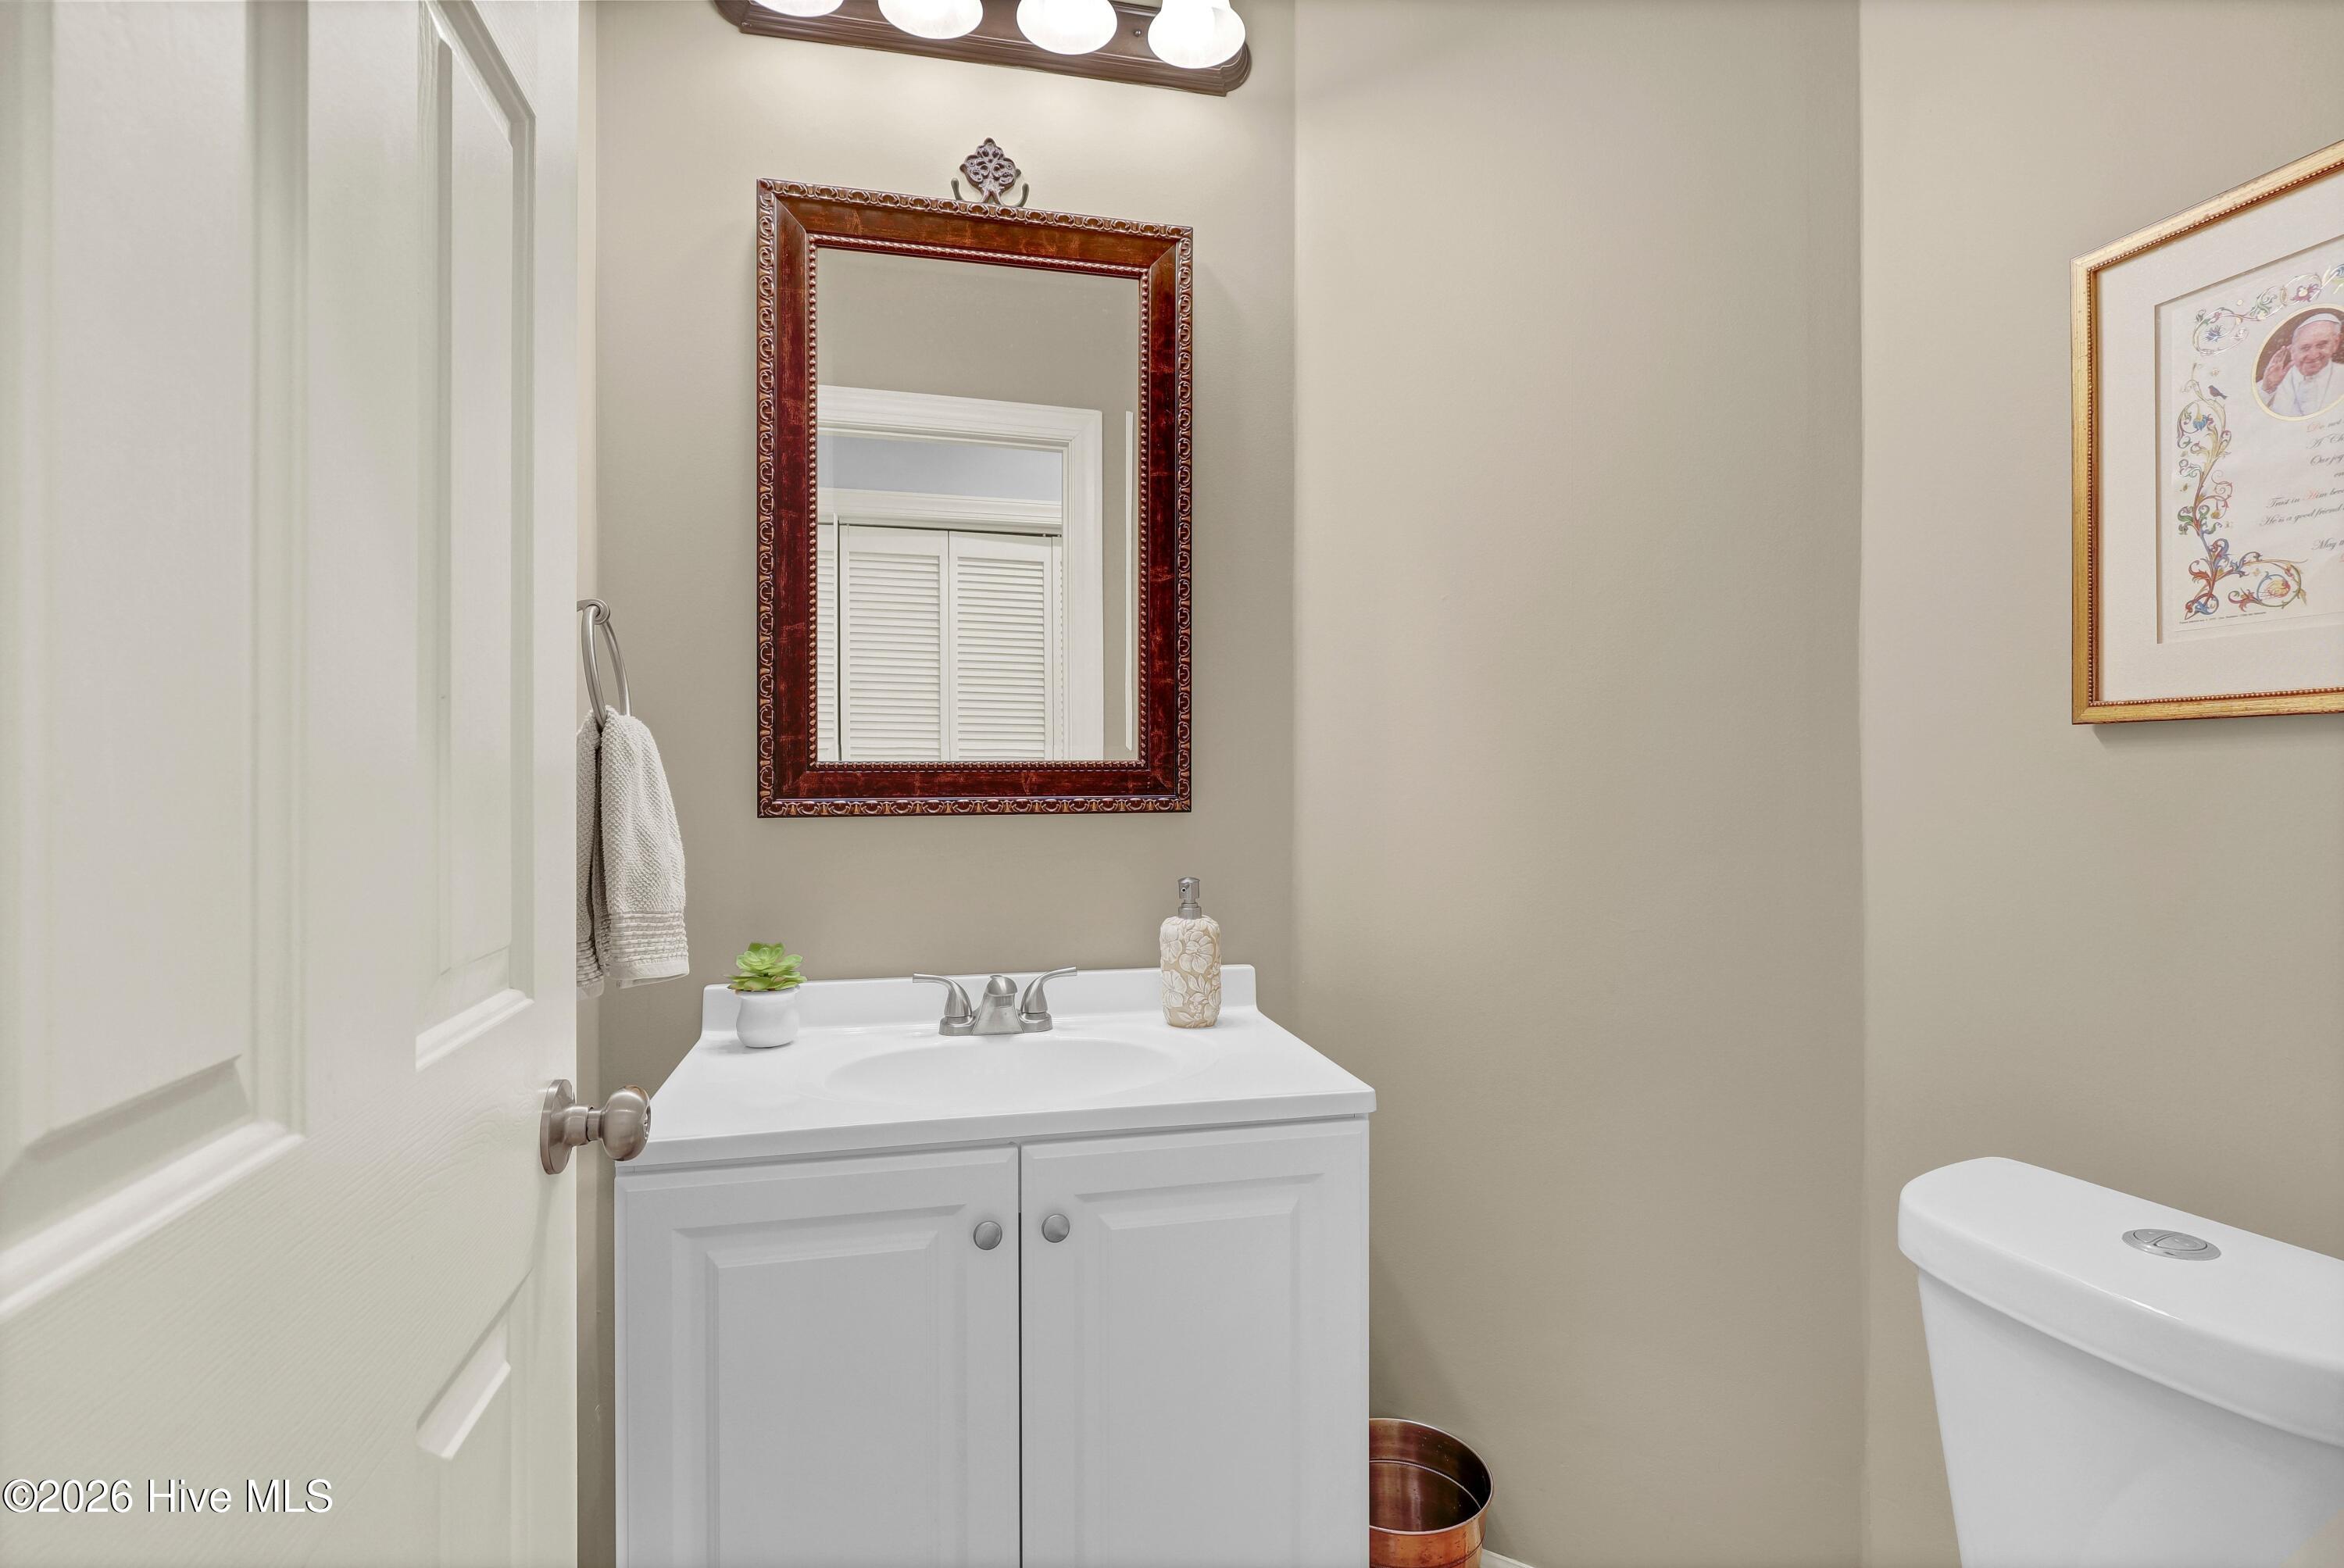
  • half bathroom1
  • Laundry room Laundry Closet
  • Flooring Carpet, Tile, Hardwood
  • APPLIANCES Gas Cooktop, Built-In Microwave, Built-In Electric Oven, Washer, Self Cleaning Oven, Refrigerator, Ice Maker, Dryer, Disposal, Dishwasher
  • other interior Features Master Downstairs, Walk-in Closet(s), High Ceilings, Entrance Foyer, Solid Surface, Apt/Suite, Pantry, Walk-in Shower, Blinds/Shades, Walk-In Closet(s)

Area & Lot

  • Status Sold
  • Date Sold June 8, 2026
  • Living Area2,874 Sq.Ft.
  • Total Area2,874 Sq.Ft.
  • Lot Area0.49 Acres
  • MLS® ID100566013
  • TypeResidential
  • YEAR BUILT1995
  • NeighborhoodLandfall
  • Water FrontageNone
  • View DescriptionSee Remarks
  • Elementary SchoolWrightsville Beach
  • Middle SchoolNoble
  • High SchoolNew Hanover
  • School DistrictNew Hanover

Exterior

  • STORIES2
  • Garage Space3.0
  • water SourcePublic
  • utilitiesNatural Gas Available, Sewer Available, Water Available
  • PoolNone
  • roofShingle
  • lot featuresCul-De-Sac, Landscaped
  • parkingAttached, Garage Door Opener, Off Street, Garage
  • HEAT TYPEElectric, Heat Pump
  • AIR CONDITIONINGCentral Air
  • sewerMunicipal Sewer
  • SubstructureCrawl Space
  • Disability FeaturesNone
  • HOA AmenitiesClubhouse, Community Pool, Fitness Center, Gated, Golf Course, Playground, Security, Sidewalks, Street Lights, Tennis Court(s)
  • other exterior FeaturesIrrigation System

Financial

  • Sales Price$1,120,000
  • HOA $4,291/yr
  • Zoning R-20

Landfall

Explore

The Standard of Success

A relentless pursuit of excellence defines their approach—where hard work and heart consistently deliver real results.

Follow Me on Instagram