
Leave a Message

By providing your contact information to Austin Kenyon, your personal information will be processed in accordance with Austin Kenyon's Privacy Policy. By checking the box(es) below, you expressly consent to receive marketing or promotional real estate communication from Austin Kenyon in the manner selected by you. For SMS text messages, message frequency varies. Message and data rates may apply. Consent is not a condition of purchase of any goods or services. You may opt out of receiving further communications from Austin Kenyon at any time. To opt out of receiving SMS text messages, reply STOP to unsubscribe. SMS text messaging is subject to our Terms of Use.

Thank you for your message. We will be in touch with you shortly.

7909 Reunion Road
7909 Reunion Road
7909 Reunion Road
7909 Reunion Road
7909 Reunion Road
7909 Reunion Road
7909 Reunion Road
7909 Reunion Road
7909 Reunion Road
7909 Reunion Road
7909 Reunion Road
7909 Reunion Road
7909 Reunion Road
7909 Reunion Road
7909 Reunion Road
7909 Reunion Road
7909 Reunion Road
7909 Reunion Road
7909 Reunion Road
7909 Reunion Road
7909 Reunion Road
7909 Reunion Road
7909 Reunion Road
7909 Reunion Road
7909 Reunion Road
7909 Reunion Road
7909 Reunion Road
7909 Reunion Road
7909 Reunion Road
7909 Reunion Road
7909 Reunion Road
7909 Reunion Road
7909 Reunion Road
7909 Reunion Road
7909 Reunion Road
7909 Reunion Road
7909 Reunion Road
7909 Reunion Road
7909 Reunion Road
7909 Reunion Road
7909 Reunion Road
7909 Reunion Road
7909 Reunion Road
7909 Reunion Road
7909 Reunion Road
7909 Reunion Road
7909 Reunion Road
7909 Reunion Road
7909 Reunion Road
7909 Reunion Road
7909 Reunion Road
7909 Reunion Road
7909 Reunion Road
SEE ALL PHOTOS
7909 Reunion Road
7909 Reunion Road
7909 Reunion Road
7909 Reunion Road
7909 Reunion Road
7909 Reunion Road
7909 Reunion Road
7909 Reunion Road
7909 Reunion Road
7909 Reunion Road
7909 Reunion Road
7909 Reunion Road
7909 Reunion Road
7909 Reunion Road
7909 Reunion Road
7909 Reunion Road
7909 Reunion Road
7909 Reunion Road
7909 Reunion Road
7909 Reunion Road
7909 Reunion Road
7909 Reunion Road
7909 Reunion Road
7909 Reunion Road
7909 Reunion Road
7909 Reunion Road
7909 Reunion Road
7909 Reunion Road
7909 Reunion Road
7909 Reunion Road
7909 Reunion Road
7909 Reunion Road
7909 Reunion Road
7909 Reunion Road
7909 Reunion Road
7909 Reunion Road
7909 Reunion Road
7909 Reunion Road
7909 Reunion Road
7909 Reunion Road
7909 Reunion Road
7909 Reunion Road
7909 Reunion Road
7909 Reunion Road
7909 Reunion Road
7909 Reunion Road
7909 Reunion Road
7909 Reunion Road
7909 Reunion Road
7909 Reunion Road
7909 Reunion Road
7909 Reunion Road
7909 Reunion Road
Courtesy of Trelora Realty Inc.
Sold

7909 Reunion Road

7909 Reunion Road, Wilmington, NC 28411

$740,000
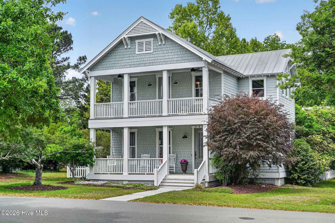
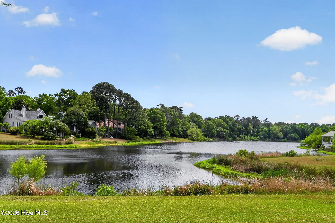
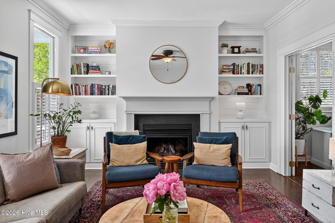
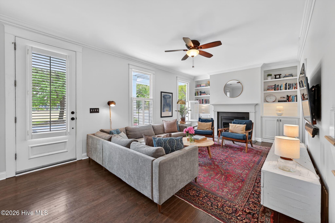
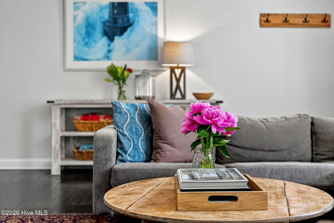
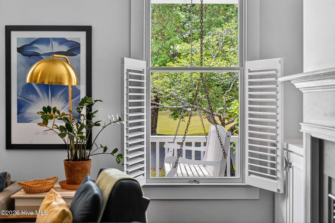
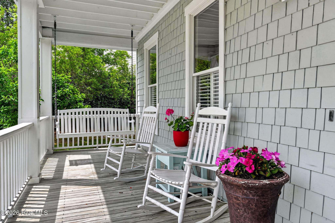
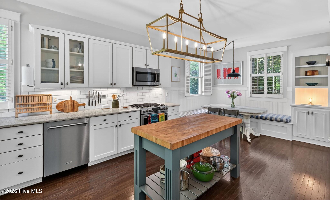
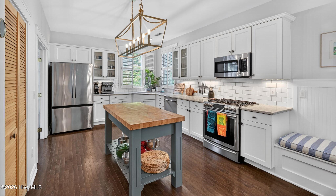
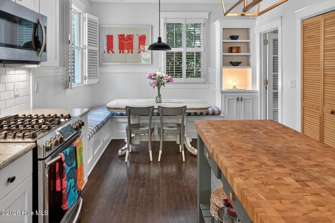
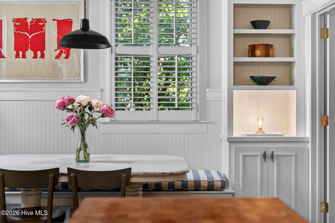
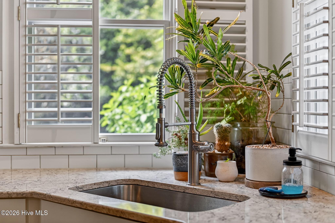
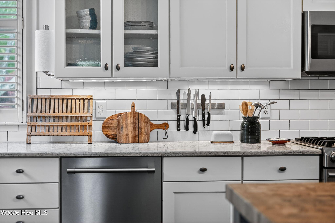
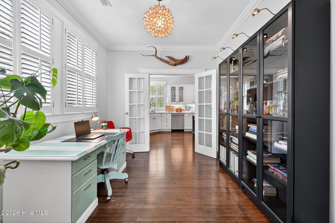
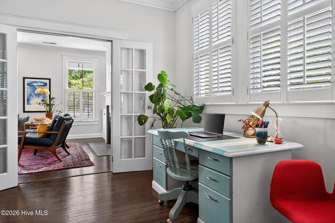
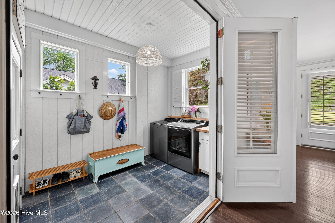
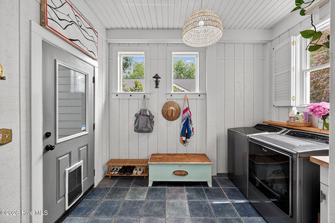
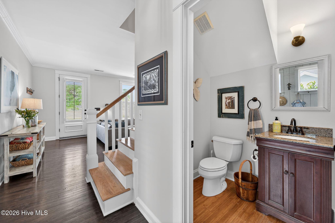
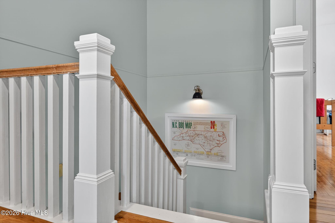
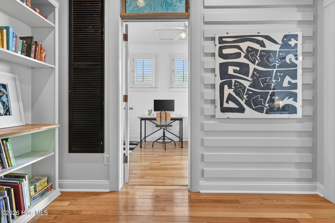
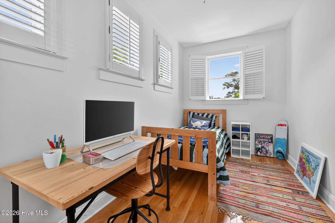
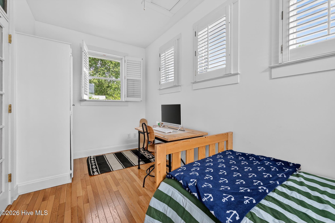
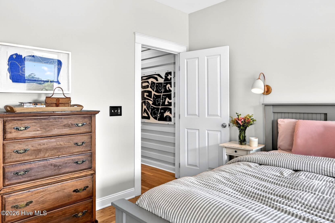
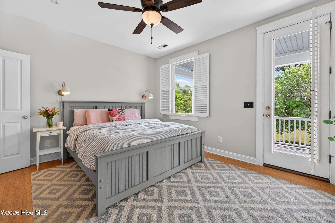
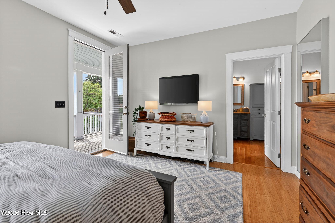
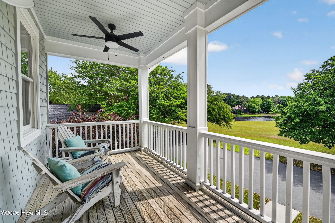
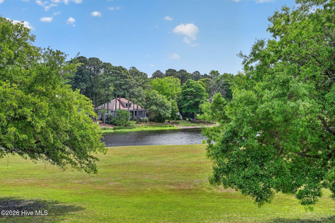
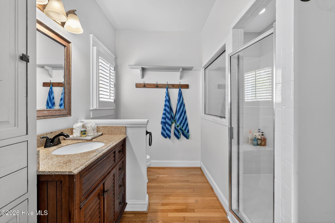
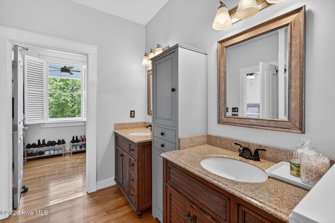
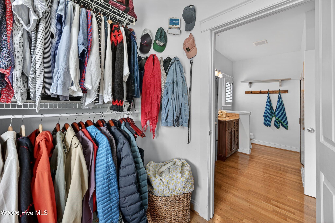
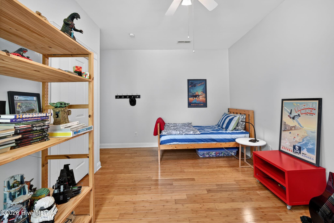
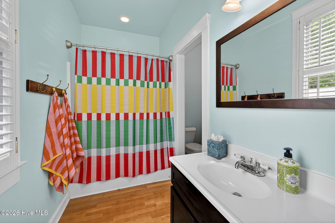
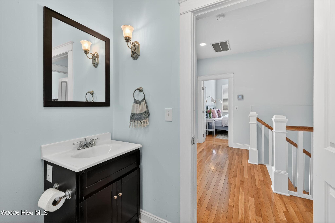
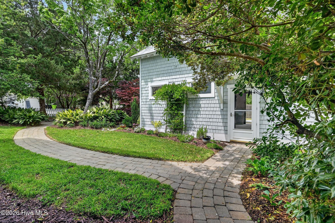
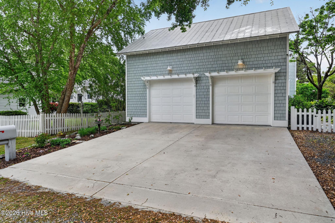
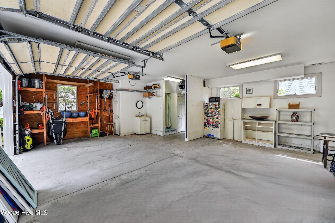
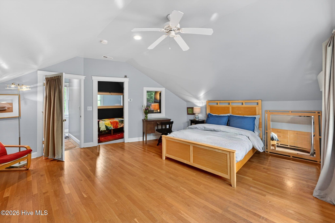
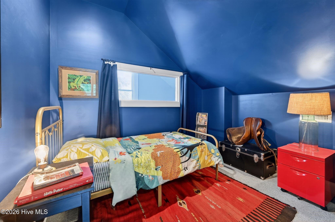
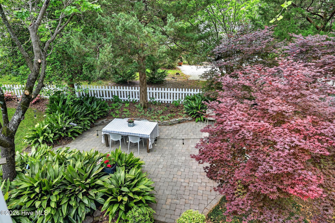
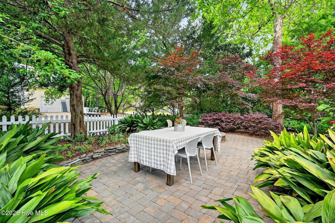
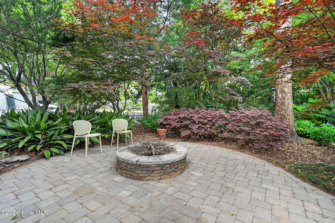
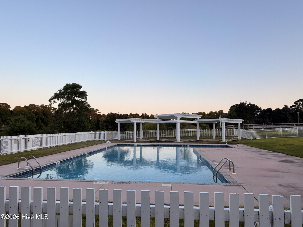
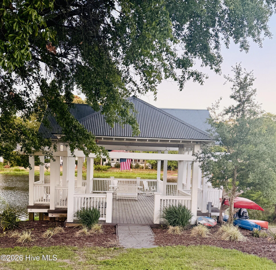
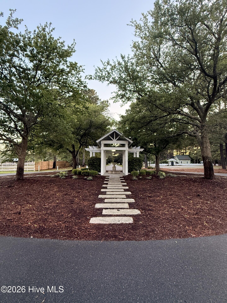
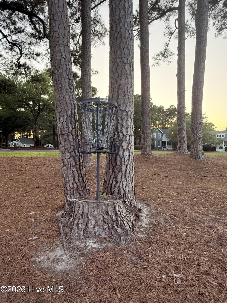
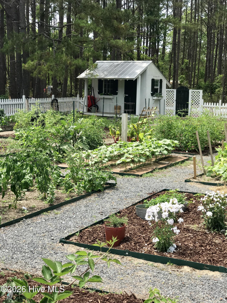
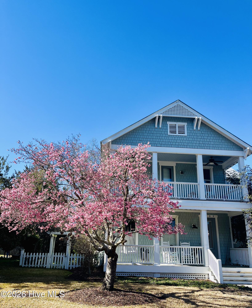
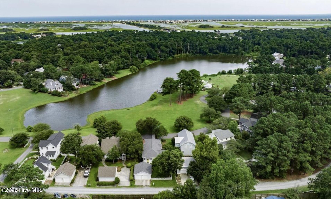
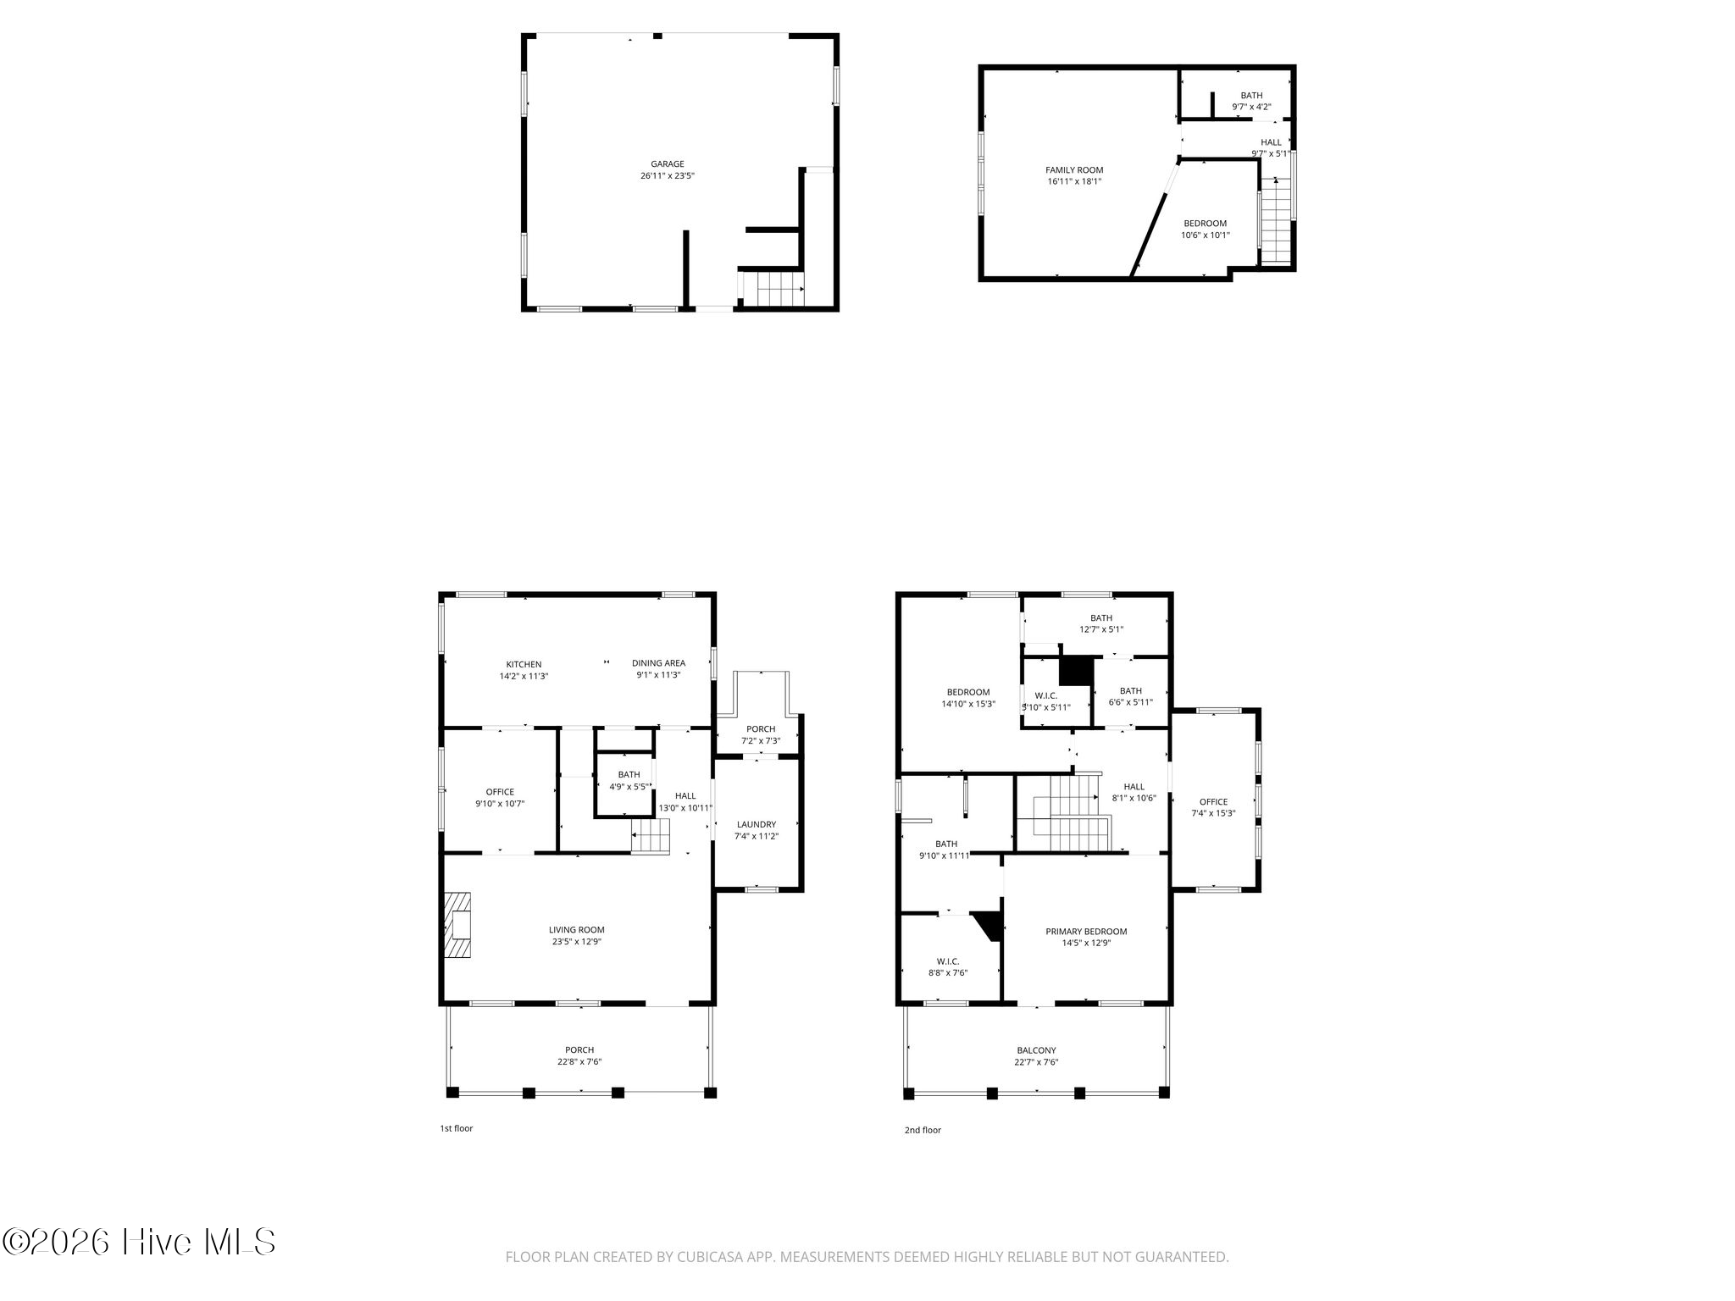
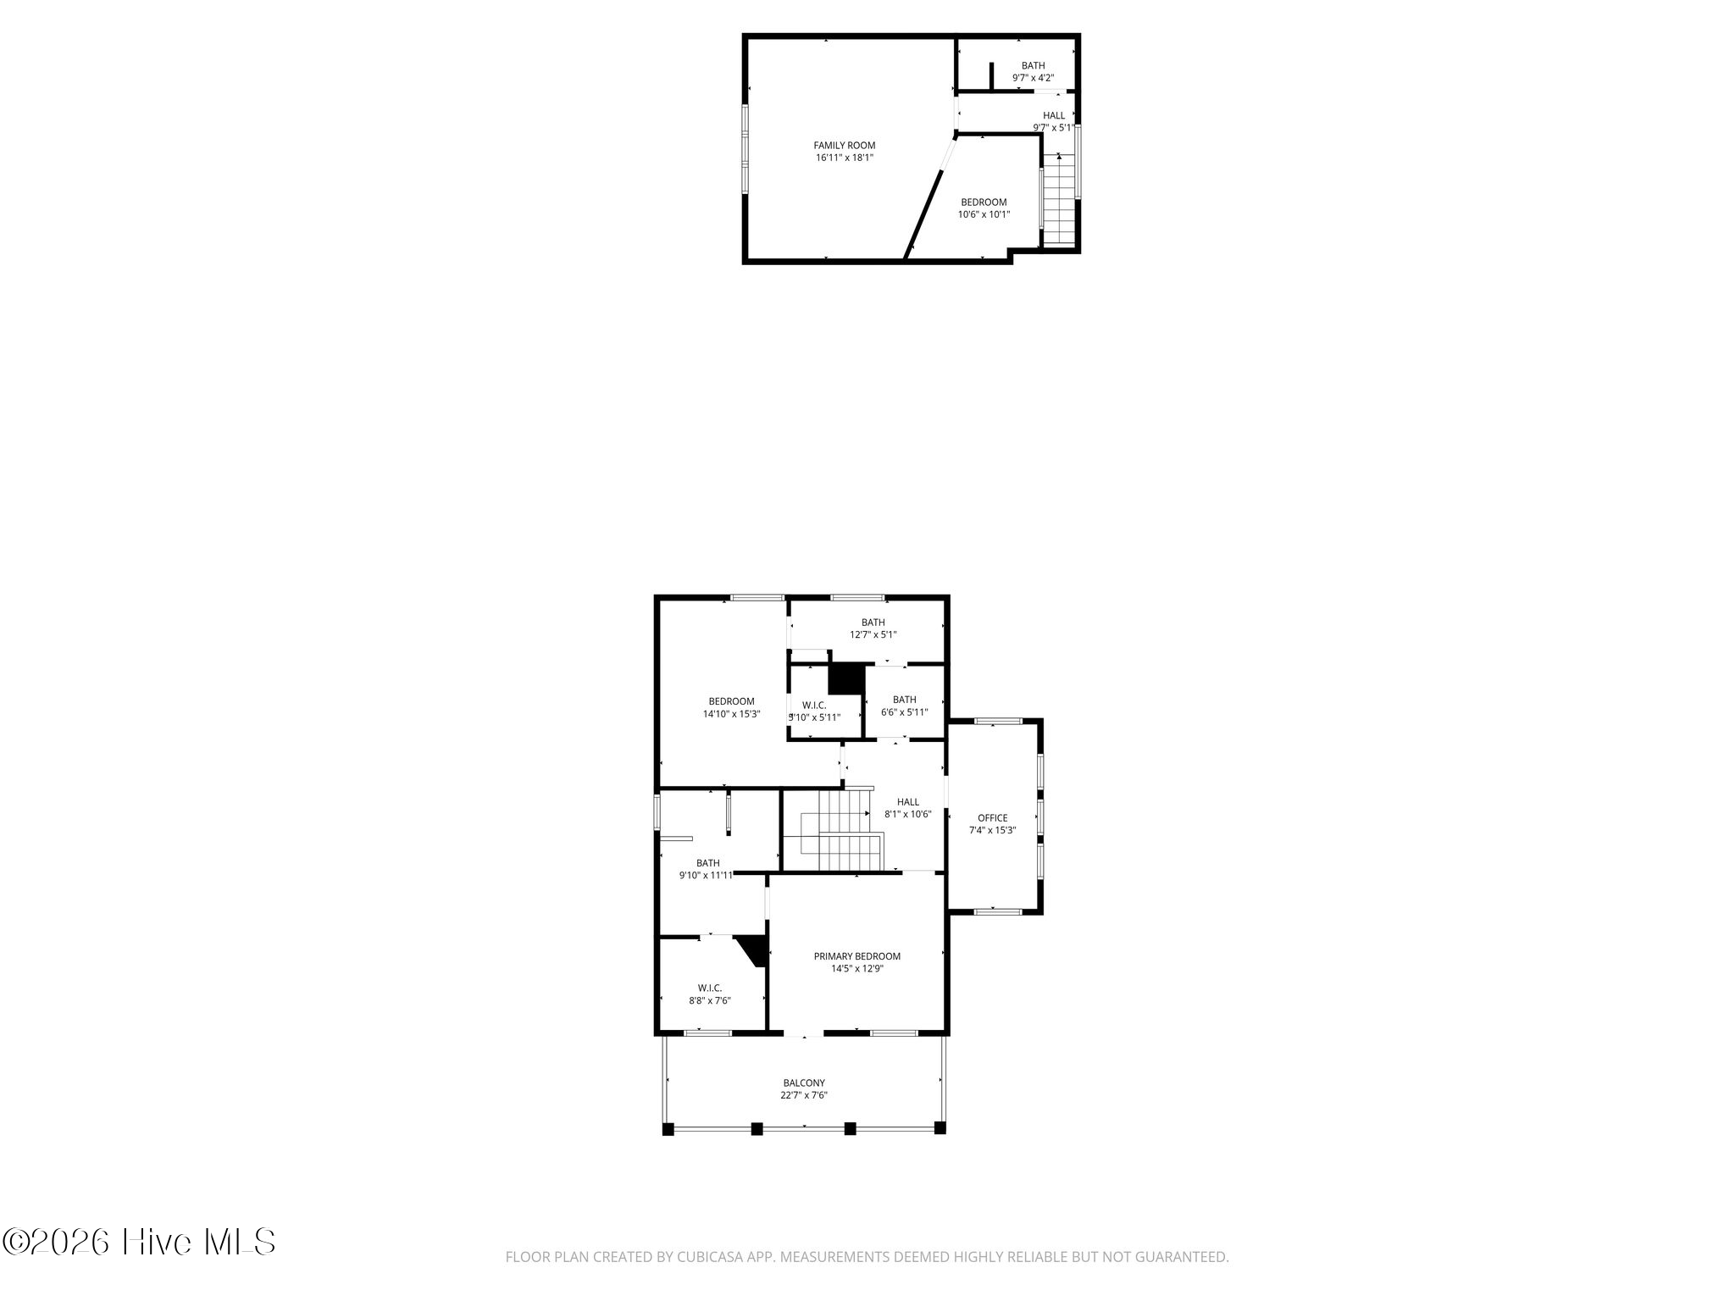
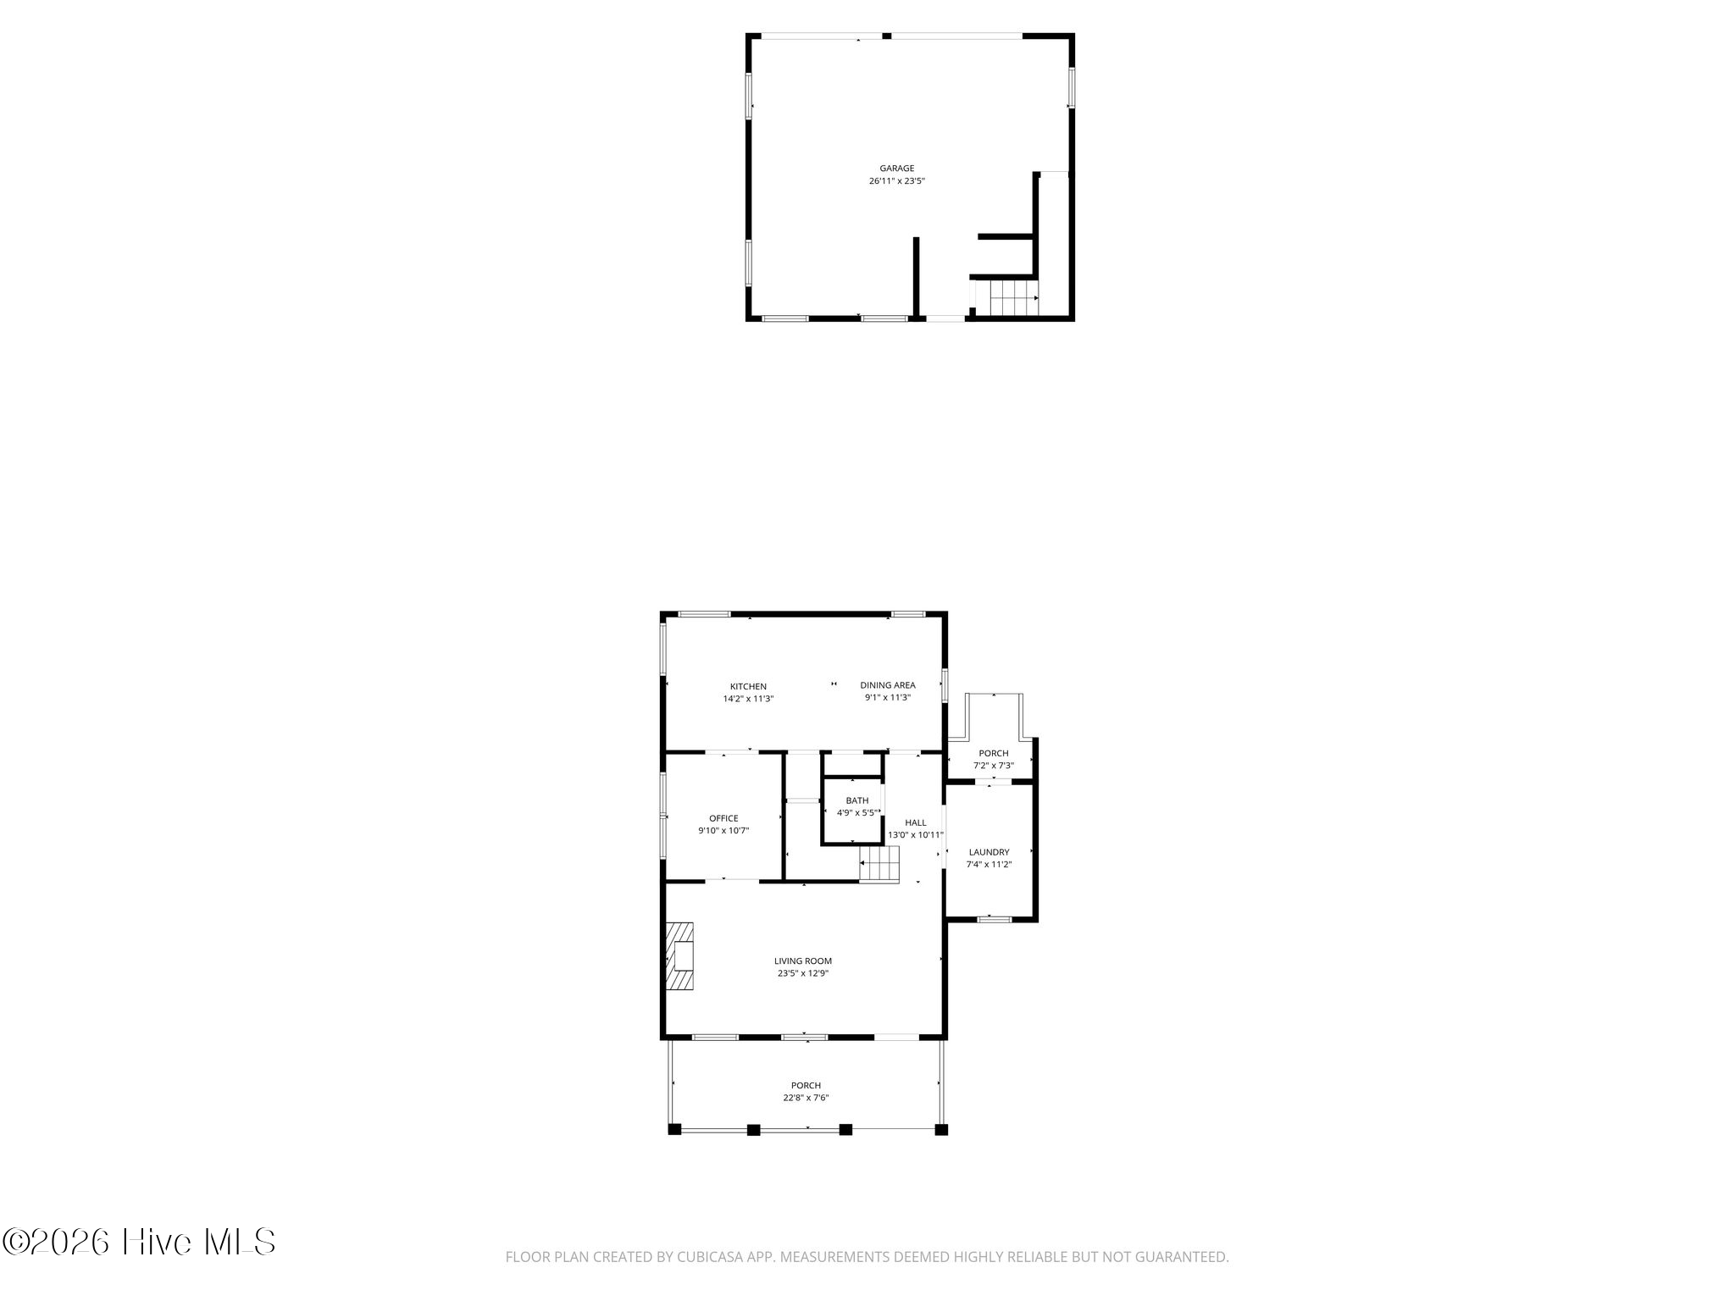
Beautiful coastal cottage overlooking a serene natural lake and lush green space, offering peaceful views and a true sense of retreat. Enjoy relaxing on the porches with morning sunrises or evenings under the stars, while the cherry tree out front bursts into vibrant pink blooms each February- a neighborhood favorite and a cheerful early sign of spring. This bright, well maintained home features numerous updates including cottage style trim, solid hardwood flooring, quartz countertops, a butcher block island, new stainless steel appliances, custom plantation shutters throughout, built in shelves and a kitchen nook bench. A detached garage provides additional heated and cooled finished living space above, ideal for a guest suite, home office or flex space. The professionally landscaped backyard showcases mature gardens, a firepit, patio and whimsical pathways. Additional upgrades include fresh interior and exterior paint, a fully encapsulated crawlspace with dehumidifier, and a metal roof. Enjoy easy access to community amenities including a pool, boat house, community garden, boat yard, 18 hole disc golf course and active social committee. This home and neighborhood was also featured in a Hallmark movie!

3
beds

3
baths

1,964 Sq.Ft. LIVING AREA

9,148 Sq.Ft. lot

Austin Kenyon

Austin Kenyon

Features & Amenities

Interior

  • total bedrooms3
  • Total bathrooms3
  • full bathrooms2
  • half bathroom1
  • Laundry room Laundry Room
  • Flooring Carpet, Tile, Wood
  • Fireplace Gas Log
  • APPLIANCES Gas Oven, Built-In Microwave, Washer, Refrigerator, Dryer, Disposal, Dishwasher
  • other interior Features High Ceilings, Mud Room, Walk-in Shower, Blinds/Shades, Gas Log

Area & Lot

  • Status Sold
  • Date Sold July 14, 2026
  • Living Area1,964 Sq.Ft.
  • Total Area1,964 Sq.Ft.
  • Lot Area9,148 Sq.Ft.
  • MLS® ID100569921
  • TypeResidential
  • YEAR BUILT1998
  • NeighborhoodWilmington
  • Water FrontageNone
  • View DescriptionLake
  • Elementary SchoolOgden
  • Middle SchoolHolly Shelter
  • High SchoolWilmington Early College
  • School DistrictNew Hanover

Exterior

  • STORIES2
  • Garage Space2.0
  • water SourcePublic
  • utilitiesSewer Available, Water Available
  • PoolIn Ground
  • roofMetal
  • parkingPaved
  • HEAT TYPEElectric, Heat Pump
  • AIR CONDITIONINGCentral Air
  • sewerMunicipal Sewer, Cape Fear Public Utility Authority
  • SubstructureCrawl Space
  • HOA AmenitiesComm Garden, Community Pool, Maintenance Common Areas, Maintenance Grounds, Maintenance Roads, Picnic Area, Playground, Storage, Street Lights, Taxes, Trail(s), See Remarks
  • other exterior FeaturesIrrigation System

Financial

  • Sales Price$740,000
  • HOA $1,920/yr
  • Zoning R-20

Wilmington

Explore

The Standard of Success

A relentless pursuit of excellence defines their approach—where hard work and heart consistently deliver real results.

Follow Me on Instagram