Leave a Message

By providing your contact information to Austin Kenyon, your personal information will be processed in accordance with Austin Kenyon's Privacy Policy. By checking the box(es) below, you expressly consent to receive marketing or promotional real estate communication from Austin Kenyon in the manner selected by you. For SMS text messages, message frequency varies. Message and data rates may apply. Consent is not a condition of purchase of any goods or services. You may opt out of receiving further communications from Austin Kenyon at any time. To opt out of receiving SMS text messages, reply STOP to unsubscribe. SMS text messaging is subject to our Terms of Use.

Thank you for your message. We will be in touch with you shortly.

5748 Oak Bluff Lane
5748 Oak Bluff Lane
5748 Oak Bluff Lane
5748 Oak Bluff Lane
5748 Oak Bluff Lane
5748 Oak Bluff Lane
5748 Oak Bluff Lane
5748 Oak Bluff Lane
5748 Oak Bluff Lane
5748 Oak Bluff Lane
5748 Oak Bluff Lane
5748 Oak Bluff Lane
5748 Oak Bluff Lane
5748 Oak Bluff Lane
5748 Oak Bluff Lane
5748 Oak Bluff Lane
5748 Oak Bluff Lane
5748 Oak Bluff Lane
5748 Oak Bluff Lane
5748 Oak Bluff Lane
5748 Oak Bluff Lane
5748 Oak Bluff Lane
5748 Oak Bluff Lane
5748 Oak Bluff Lane
5748 Oak Bluff Lane
5748 Oak Bluff Lane
5748 Oak Bluff Lane
5748 Oak Bluff Lane
5748 Oak Bluff Lane
5748 Oak Bluff Lane
5748 Oak Bluff Lane
5748 Oak Bluff Lane
5748 Oak Bluff Lane
5748 Oak Bluff Lane
5748 Oak Bluff Lane
5748 Oak Bluff Lane
5748 Oak Bluff Lane
5748 Oak Bluff Lane
5748 Oak Bluff Lane
5748 Oak Bluff Lane
5748 Oak Bluff Lane
5748 Oak Bluff Lane
5748 Oak Bluff Lane
5748 Oak Bluff Lane
5748 Oak Bluff Lane
5748 Oak Bluff Lane
5748 Oak Bluff Lane
5748 Oak Bluff Lane
5748 Oak Bluff Lane
5748 Oak Bluff Lane
5748 Oak Bluff Lane
5748 Oak Bluff Lane
5748 Oak Bluff Lane
SEE ALL PHOTOS
5748 Oak Bluff Lane
5748 Oak Bluff Lane
5748 Oak Bluff Lane
5748 Oak Bluff Lane
5748 Oak Bluff Lane
5748 Oak Bluff Lane
5748 Oak Bluff Lane
5748 Oak Bluff Lane
5748 Oak Bluff Lane
5748 Oak Bluff Lane
5748 Oak Bluff Lane
5748 Oak Bluff Lane
5748 Oak Bluff Lane
5748 Oak Bluff Lane
5748 Oak Bluff Lane
5748 Oak Bluff Lane
5748 Oak Bluff Lane
5748 Oak Bluff Lane
5748 Oak Bluff Lane
5748 Oak Bluff Lane
5748 Oak Bluff Lane
5748 Oak Bluff Lane
5748 Oak Bluff Lane
5748 Oak Bluff Lane
5748 Oak Bluff Lane
5748 Oak Bluff Lane
5748 Oak Bluff Lane
5748 Oak Bluff Lane
5748 Oak Bluff Lane
5748 Oak Bluff Lane
5748 Oak Bluff Lane
5748 Oak Bluff Lane
5748 Oak Bluff Lane
5748 Oak Bluff Lane
5748 Oak Bluff Lane
5748 Oak Bluff Lane
5748 Oak Bluff Lane
5748 Oak Bluff Lane
5748 Oak Bluff Lane
5748 Oak Bluff Lane
5748 Oak Bluff Lane
5748 Oak Bluff Lane
5748 Oak Bluff Lane
5748 Oak Bluff Lane
5748 Oak Bluff Lane
5748 Oak Bluff Lane
5748 Oak Bluff Lane
5748 Oak Bluff Lane
5748 Oak Bluff Lane
5748 Oak Bluff Lane
5748 Oak Bluff Lane
5748 Oak Bluff Lane
5748 Oak Bluff Lane
Courtesy of Coldwell Banker Sea Coast Advantage
Sold

5748 Oak Bluff Lane

5748 Oak Bluff Lane, Wilmington, NC 28409

$860,000
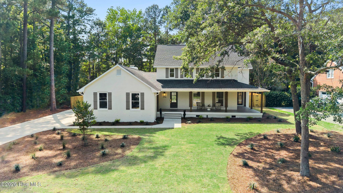
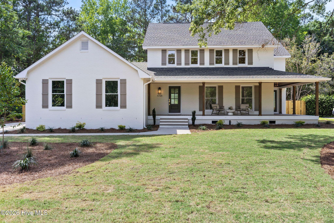
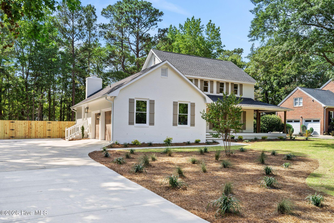
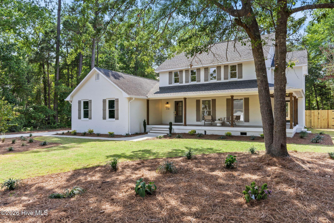
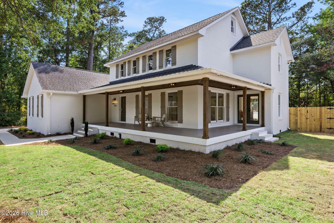
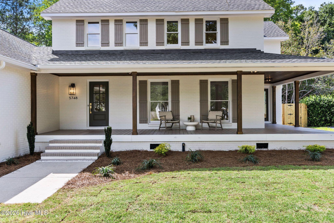
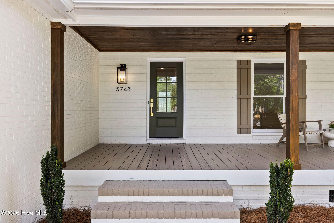
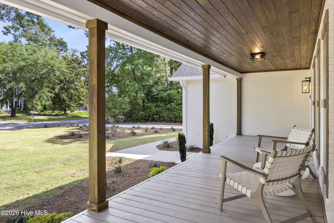
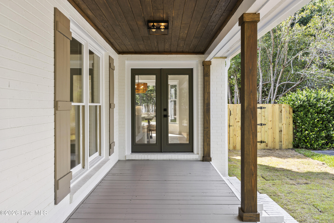
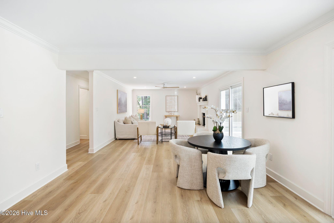
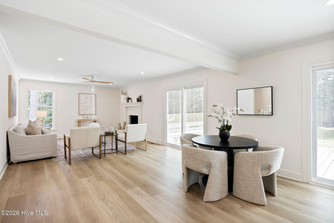
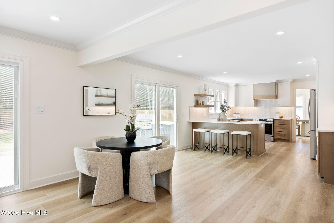
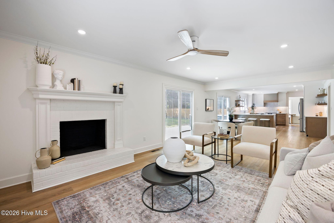
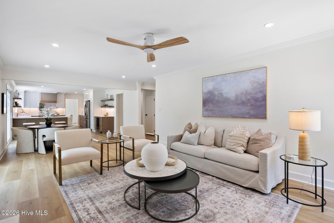
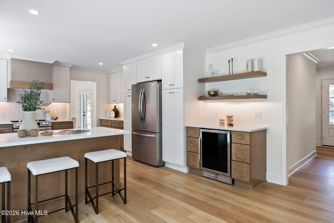
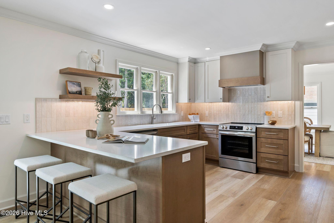
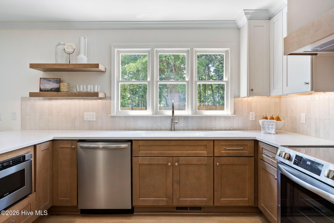
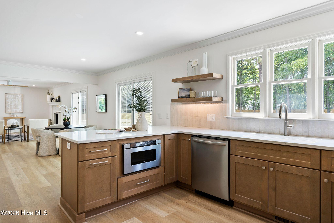
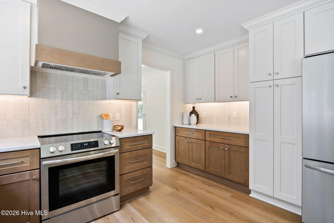
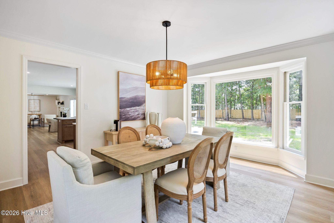
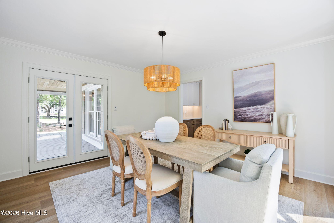
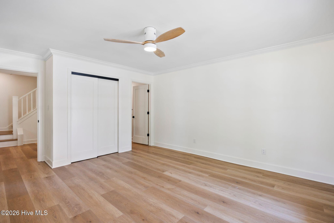
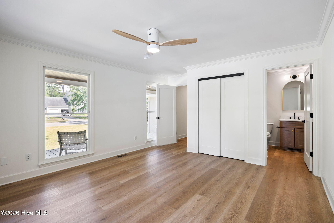
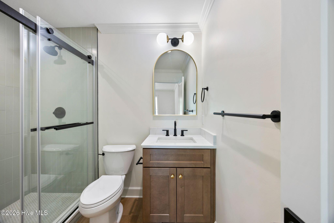
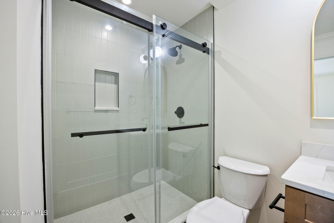
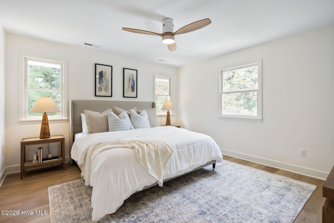
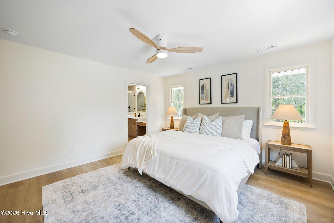
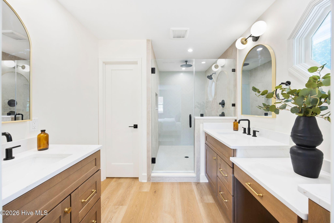
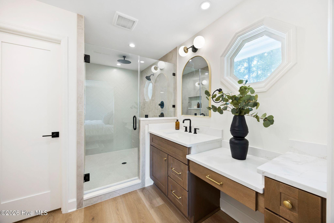
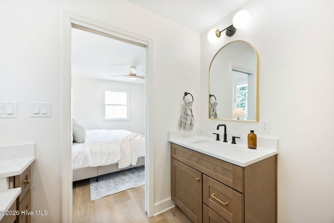
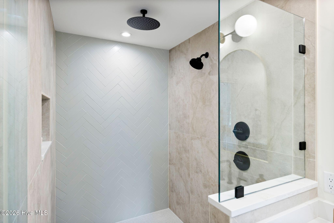
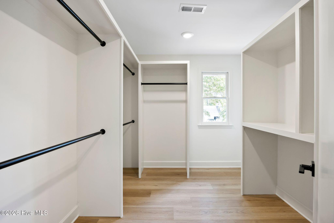
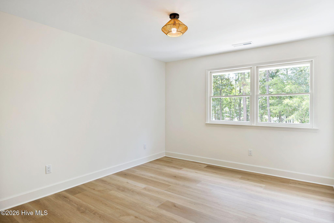
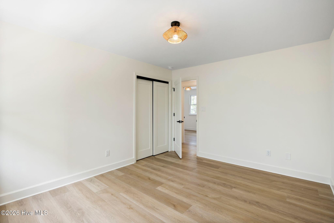
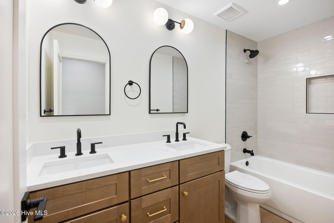
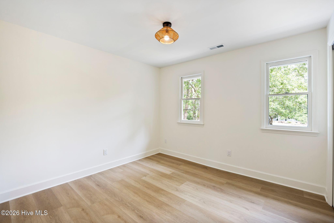
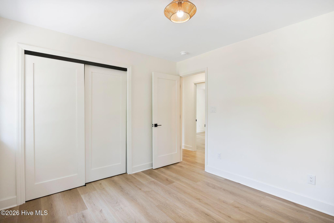
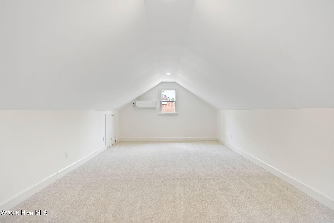
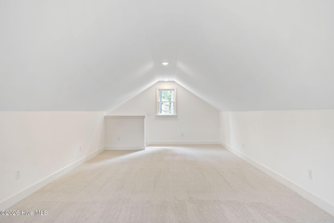
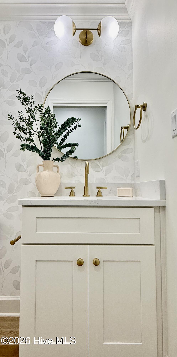
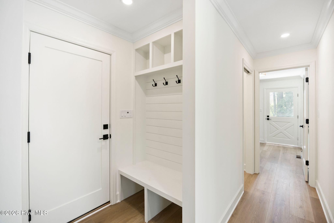
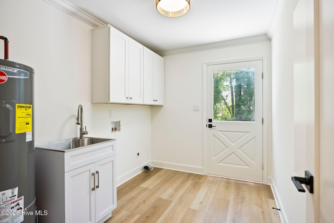
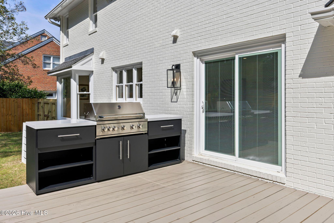
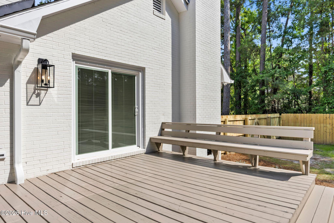
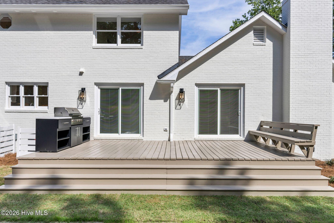
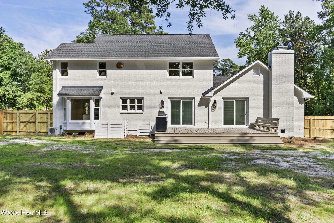
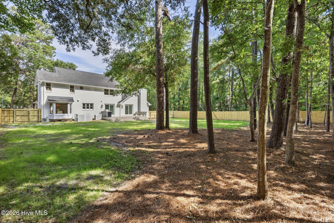
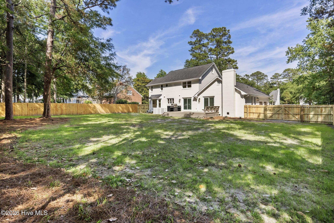
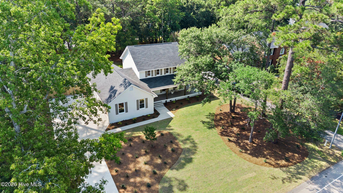
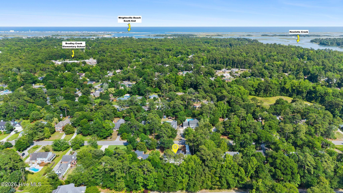
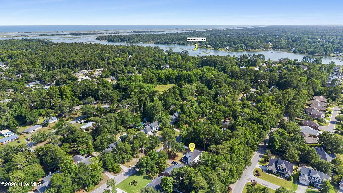
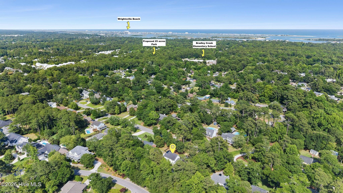
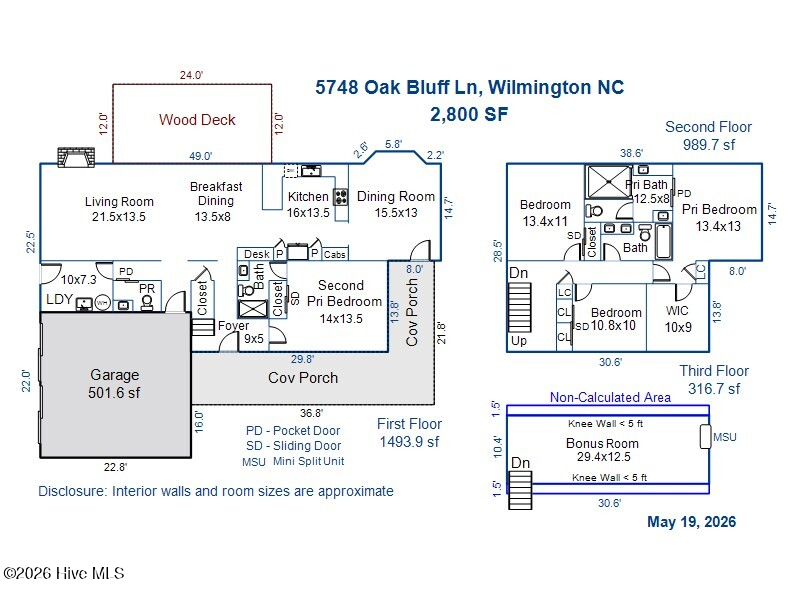
Ideally located off Greenville Loop Road in one of the area's most sought-after school districts, this beautifully renovated home offers elevated style, functional living, and exceptional outdoor space. Situated on nearly half an acre (.46 acres), this 2,800-square-foot home features a reimagined floor plan designed for today's lifestyle. The spacious kitchen flows seamlessly into the living area and includes an eat-in breakfast area, creating the perfect setting for everyday living and entertaining. A stylish dry bar with beverage cooler adds both convenience and sophistication for hosting guests. A formal dining room with a charming bay window and access to the wraparound porch adds character and versatility. The first floor offers a private en suite bedroom, ideal for guests, a home office, or multigenerational living. Upstairs, the true primary suite serves as a peaceful retreat with a large shower and walk in closet. A finished attic provides valuable bonus space for a playroom, media room, fitness area, or additional office. Outside, the backyard has been cleared and graded to maximize usability and is fully fenced with a 10-foot gate allowing for boat storage in the rear yard. The space also features a large deck with an included outdoor kitchen set-up. With ample room to create the outdoor oasis of your dreams, the possibilities are endless. Adding to its appeal, a newly proposed 25-acre park is planned just behind Bradley Creek Elementary, providing future recreation and green space just moments away. The section of the Greenville Loop Trail across from Oak Bluff Lane will be completed up to Old Military Road by end of the summer and from Old Military Road to Oleander in early 2027. This is a rare opportunity to enjoy a move-in-ready home in a premier location with thoughtful updates and flexible living spaces. For information about our preferred lender and the incentives you may qualify for, please ask your agent to review the agent comments for details.

4
beds

4
baths

2,800 Sq.Ft. LIVING AREA

0.46 Acres lot

Austin Kenyon

Austin Kenyon

Features & Amenities

Interior

  • total bedrooms4
  • Total bathrooms4
  • full bathrooms3
  • half bathroom1
  • Laundry room Dryer Hookup, Washer Hookup, Laundry Room, Utility Sink
  • Flooring LVT/LVP, Carpet
  • APPLIANCES Vented Exhaust Fan, Built-In Microwave, Freezer, Self Cleaning Oven, Refrigerator, Ice Maker, Humidifier, Disposal, Dishwasher, ENERGY STAR Qualified Appliances, Electric Range
  • other interior Features Walk-in Closet(s), Ceiling Fan(s), Pantry, Walk-in Shower, Dry Bar, Eat-in Kitchen, Walk-In Closet(s)

Area & Lot

  • Status Sold
  • Date Sold July 9, 2026
  • Living Area2,800 Sq.Ft.
  • Total Area2,800 Sq.Ft.
  • Lot Area0.46 Acres
  • MLS® ID100580894
  • TypeResidential
  • YEAR BUILT1989
  • NeighborhoodWilmington
  • View DescriptionSee Remarks
  • Elementary SchoolBradley Creek
  • Middle SchoolRoland Grise
  • High SchoolHoggard
  • School DistrictNew Hanover

Exterior

  • STORIES3
  • Garage Space2.0
  • water SourcePublic
  • utilitiesCable Available, Sewer Connected, Water Connected, Fiber Optic, High Speed Internet
  • PoolNone
  • roofArchitectural Shingle
  • lot featuresLandscaped, Rectangular Lot
  • parkingGarage Faces Side, Additional Parking, Concrete, Garage Door Opener, Garage
  • HEAT TYPEHeat Pump, Electric, Forced Air, Zoned
  • AIR CONDITIONINGCentral Air, Zoned, Heat Pump, Multi Units
  • sewerMunicipal Sewer, Cape Fear Public Utility Authority
  • SubstructureCrawl Space
  • other exterior FeaturesOutdoor Grill

Financial

  • Sales Price$860,000
  • Zoning R-15

Wilmington

Explore

The Standard of Success

A relentless pursuit of excellence defines their approach—where hard work and heart consistently deliver real results.

Follow Me on Instagram